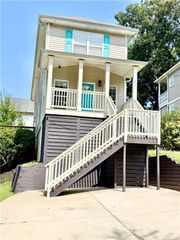
1576 Beecher Street, Atlanta, GA 30310
- 3 beds |
- 3 baths |
- 1,710 sqft
 Single-Family Home
  Built in 1935
  8,973sqft lot
 —— car garage
  $307/sqft
  Listed 1 month ago
Property Description
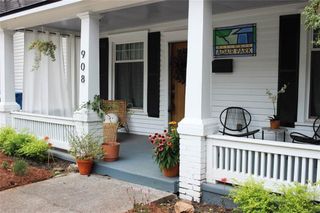
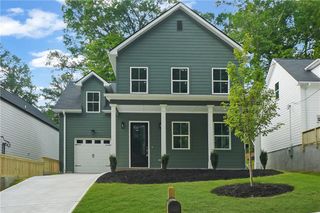
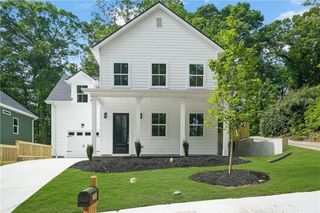
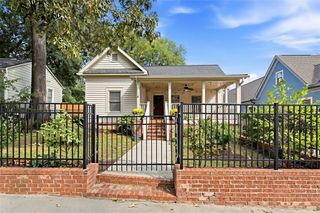
NOW SHOWING BEAUTIFUL FULLY RENOVATED HOUSE WITH POOL!!! Welcome to this stunning historic home in Westview! A 3-bedroom, 3-bathroom + Basement room/cave, lovingly restored, that has gone through a top-to-bottom transformation. Hardwood floors throughout include refinished original hardwoods on the main level, newly installed on the second floor, and a beautiful gourmet kitchen with a huge Island with waterfall Quartz and stainless-steel appliances. Everyone's favorite part: The gorgeous custom-made, floating stair system, with all glass frameless wall/handrails, giving the home a perfect contemporary style. Now, if you are looking for entertainment, the fully fenced level backyard will be perfect with its above-ground pool, TREX Deck, and maintenance-free Turf! perfect for entertaining family, pets, and friends. Oh! And with an electric vehicle charger right on the driveway. This home it's truly a one-of-a-kind home. And Rest easy knowing all new mechanicals were replaced less than 2 years ago, including New Roof, New plumbing, new wiring, New Ducts, New HVAC system, and the basement has been encapsulated with a new sump pump installed. Located just a few minutes from the Belt-Line, Atlanta City Hall, Mercedes Benz Stadium, Aquarium, Coca-Cola Museum, and much more entertainment in Downtown Atlanta.
- Listing Status:
- Active
- Date Added:
- August 21, 2026
- Data Last Updated:
- September 26, 2026 at 6:08AM
- Listing Office:
- Silas Frazier Realty, LLC. : 678-937-0823
- Listing Agent:
- Tumika Rucker : 678-472-0566
- Contact:
- 678-937-0823
- MLS ID:
- 7827676

- General: Lighting
- Style: A-Frame
- Other Structures: Front PorchDeck
- Pool: Above Ground
- Parking: DetachedDrivewayParking spaces: 2
- Roofing: Composition
- Windows: Window Treatments
- General: Brick 3 SidesConcreteWood SidingThree Or MoreCombinationSlab
- Road/Access: City Street
- HOA Amenities: 0.0
- Originating MLS: First Multiple Listing Service
- County: Fulton - GA
- Zoning: City of Atlanta14 015000110139
- View: PoolTrees/Woods
- Fencing: Back YardFencedPrivacyWood
- Utilities: Cable AvailableElectricity AvailablePhone AvailableSewer AvailableWater AvailableNone
- Water: Public
- Sewer: Public Sewer
- Source: First Multiple Listing Service
This listing courtesy of Tumika Rucker , Silas Frazier Realty, LLC.
Monthly Payment
- Principal & Interest $
- Property Taxes $
- Home Insurance $
- VA Funding Fee $

 New - 1 day ago