1589 Habershal Drive NW, Atlanta, GA 30318
- 3 beds |
- 3 baths |
- 1,771 sqft
 Rental
  Built in 2014
  4,574sqft lot
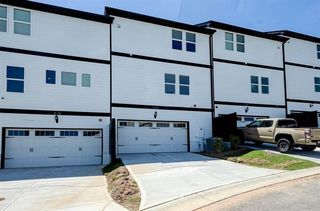
 2 car garage
  $2/sqft
  Listed 3 days ago
Property Description
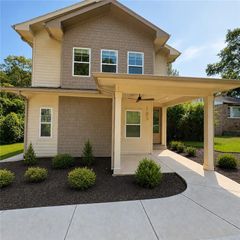
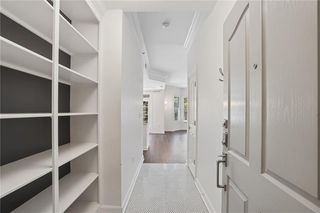
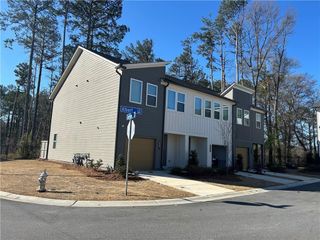
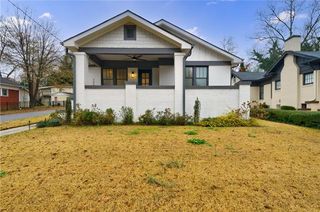
Rare West Highlands rental—opportunities like this don’t come along often! Welcome to 1589 Habershal, where you can enjoy the comfort of a suburban-style community while living right in the City of Atlanta. One of the home’s most desirable features is the rare main-level office with a full bath, giving you the flexibility for a dedicated work-from-home space, private guest suite or additional living area. Add in NO CARPETING and an included refrigerator, washer and dryer, and this home checks the boxes for convenience, flexibility and low-maintenance living. West Highlands offers the lifestyle many renters are searching for, with a resort-style pool, dog park, playground, sidewalks and greenspace, plus easy access to Shirley Franklin Park and the Proctor Creek Greenway. You’re also just minutes from major interstates, Midtown, Downtown, Georgia Tech, Atlantic Station, the airport, The Works, Westside Provisions District, restaurants, breweries, shopping and entertainment. With this combination of location, community amenities, private outdoor space, a main-level office with full bath and no carpeting, 1589 Habershal stands out from the typical rental. Homes with this level of flexibility in West Highlands are hard to find—schedule your showing before someone else makes it home.
- Listing Status:
- Active
- Date Added:
- September 22, 2026
- Data Last Updated:
- September 26, 2026 at 4:09AM
- Listing Office:
- Keller Williams Buckhead : 404-604-3800
- Listing Agent:
- Ken Liberty : 770-865-2391
- Contact:
- 404-604-3800
- MLS ID:
- 7831345

- General: Private Yard
- Style: Craftsman
- Other Structures: Front PorchPatioCovered
- Pool: None
- Parking: AttachedGarageGarage Door OpenerKitchen LevelLevel Driveway
- Roofing: CompositionShingle
- Windows: Double Pane Windows
- General: Cement SidingHardiPlank TypeStoneTwo
- Road/Access: City Street
- Originating MLS: First Multiple Listing Service
- County: Fulton - GA
- Zoning: 17 022400032007
- View: NeighborhoodTrees/Woods
- Fencing: None
- Utilities: Cable AvailableElectricity AvailableNatural Gas AvailablePhone AvailableSewer AvailableUnderground UtilitiesWater Available
- Source: First Multiple Listing Service
This listing courtesy of Ken Liberty , Keller Williams Buckhead
 New - 1 day ago