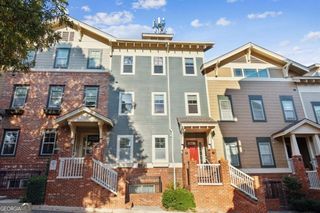
260 18TH Street 10327, Atlanta, GA 30363
- 2 beds |
- 2 baths |
- 2,088 sqft
 Rental
  Built in 2005
  —— sqft lot
  —— car garage
  $2/sqft
  Listed 2 days ago
Property Description
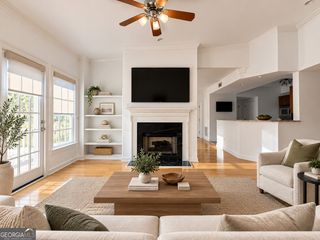
Available immediately, this stunning 2-bedroom, 2-bathroom luxury loft in the heart of Atlantic Station offers the ultimate live, work, and play lifestyle. Blending modern sophistication with industrial charm, the open-concept layout is framed by soaring 22-foot ceilings and expansive floor-to-ceiling windows that flood the space with natural light and showcase breathtaking Midtown and Downtown skyline views. The main living area seamlessly flows into a chef's kitchen equipped with an oversized eat-in island, stainless steel appliances, and premium soft-close wood cabinetry. Also on the main level is a spacious secondary bedroom featuring a large walk-in closet and access to a well-appointed full bathroom. Upstairs, the private, lofted primary suite serves as a relaxing retreat, boasting a massive walk-in closet and a spa-like en-suite bathroom complete with a double vanity, deep soaking tub, and a separate frameless glass shower. Situated steps away from Atlantic Station's premier dining, shopping, and entertainment, this exceptional home includes one assigned parking space. Please note there is strictly no smoking and no pets allowed. Applications are processed through Rental Beast-apply today to secure your spot in one of Atlanta's most dynamic neighborhoods!
- Listing Status:
- Active
- Date Added:
- September 24, 2026
- Data Last Updated:
- September 26, 2026 at 4:09AM
- Listing Office:
- eXp Realty : 888-959-9461
- Listing Agent:
- Marty Pettiford : 404-354-6778
- MLS ID:
- 10851947

- Style: Contemporary
- Parking: AssignedParking spaces: 1
- Roofing: Other
- Windows: Double Pane Windows
- General: BrickTwo
- HOA Amenities: Management FeeOther
- Originating MLS: Georgia MLS 2
- County: Fulton
- Zoning: 17 0108 LL1053
- View: CityView
- Utilities: Cable AvailableElectricity AvailablePhone AvailableSewer AvailableWater AvailableElectricity on Property
- Water: Public
- Sewer: Public Sewer
- Source: Georgia MLS 2
This listing courtesy of Marty Pettiford , eXp Realty
 New - 3 days ago