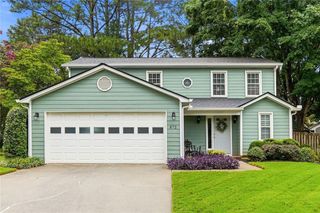
159 Wyman Street SE, Atlanta, GA 30317
- 3 beds |
- 2 baths |
- 1,612 sqft
 Single-Family Home
  Built in 1947
  8,276sqft lot
 —— car garage
  $341/sqft
  Listed 6 days ago
Property Description
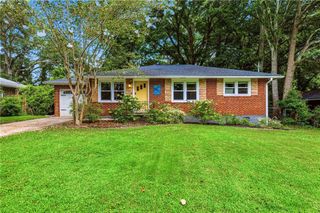
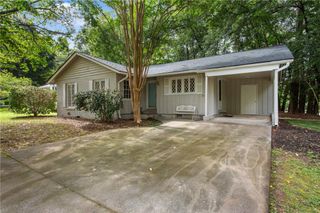
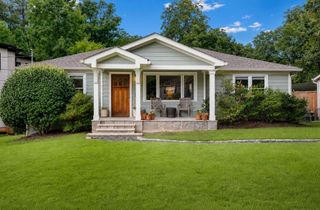
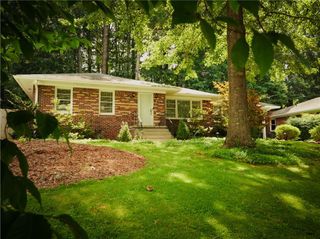
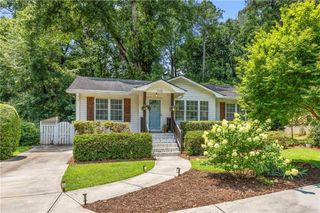
$10,000 BUYER INCENTIVE! Great floor plan with two bedrooms and a separate office on the main level plus a HUGE PRIMARY SUITE upstairs. Marry all of the original character of this well built circa 1940's home with today's sought after features and you've discovered 159 Wyman. Solid oak flooring, plaster walls and crown moldings throughout meet an open kitchen design featuring quartz counter tops, full stainless steel appliance package and a breakfast bar. The intimate foyer and hallway welcome you and your guest to a large, open dining room with ample seating. The main living area showcases the original fireplace flanked by built-in book cases. Two main floor bedrooms share the original black & white marble tiled bathroom while the KING SIZE PRIMARY SUITE on the upper level boasts vaulted ceilings and a large walk-in closet. The primary bathroom with its high ceilings features double sinks and an all tiled oversized shower. Entertain on the deck off of the kitchen and enjoy the large level yard totally enclosed with privacy fencing. The MAJOR RENOVATION included a new roof, all new concrete siding, thermal pane windows, the second story and replaced systems. Don't miss the laundry room off of the kitchen. Full size washer & dryer will remain as well as the SS refrigerator. Never run out of hot water with the tank-less hot water heater. This home offers a truly relaxing blend of charm and comfortable living. It's a great home not to be overlooked.
- Listing Status:
- Active
- Date Added:
- August 5, 2026
- Data Last Updated:
- August 11, 2026 at 12:06PM
- Listing Office:
- Realty Professionals, Inc. : 770-491-1494
- Listing Agent:
- Tom F Sands : 404-626-6579
- Contact:
- 770-491-1494
- MLS ID:
- 7816273

- General: Private EntrancePrivate Yard
- Style: Bungalow
- Other Structures: Front PorchRear PorchCovered
- Pool: None
- Parking: DrivewayKitchen LevelParking spaces: 3
- Roofing: Composition
- Windows: Double Pane Windows
- General: Blown-In InsulationCement SidingTwoBrick/Mortar
- Road/Access: City Street
- HOA Amenities: 0.0
- Originating MLS: First Multiple Listing Service
- County: Dekalb - GA
- Zoning: See Exhibit "A" in FMLS docs15 207 03 066
- View: Other
- Fencing: Back YardFencedPrivacyWood
- Utilities: Cable Available110 Volts
- Water: Public
- Sewer: Public Sewer
- Source: First Multiple Listing Service
This listing courtesy of Tom F Sands , Realty Professionals, Inc.
Monthly Payment
- Principal & Interest $
- Property Taxes $
- Home Insurance $
- VA Funding Fee $

 New - 1 day ago