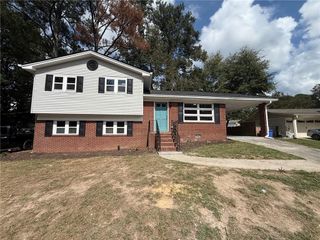
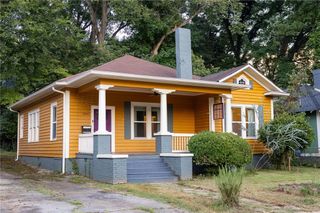
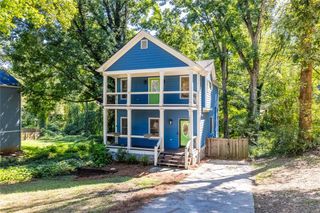
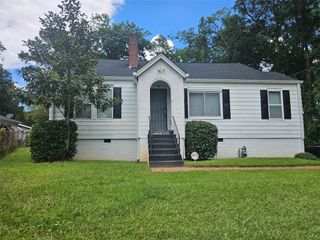
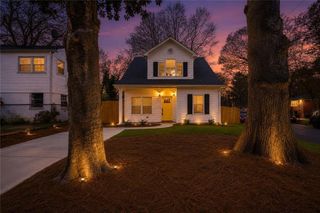
1594 Beecher Street SW, Atlanta, GA 30310
- 3 beds |
- 2 baths |
- 1,890 sqft
 Single-Family Home
  Built in 1940
  8,973sqft lot
 —— car garage
  $159/sqft
  Listed 9 days ago
Property Description
REINTRODUCED AT $299,900! Space, updates and flexibility come together at this updated 3-bedroom, 2-bath Atlanta home offers approximately 1,890 square feet of comfortable one-level living with hardwood floors, abundant natural light and a versatile floor plan. The spacious living and dining areas flow into the kitchen, featuring generous cabinetry, an island and pantry. The primary suite offers two closets plus a separate linen closet, while the additional rooms provide flexibility for bedrooms, a home office, guest space or workout room. Step outside to a large fenced backyard and oversized deck with plenty of room for entertaining, pets, gardening or relaxing. A detached outbuilding provides valuable additional space for a workshop, art studio, home gym, hobby room, storage or future retreat. Conveniently located on Atlanta’s Westside with access to nearby shopping, dining, parks, major highways, Downtown Atlanta and the Atlanta BeltLine Southwest Trail area. Qualified buyers may be eligible for a $10,000 grant through the seller’s preferred lender, subject to lender approval, program eligibility and availability. Buyer is not required to use the preferred lender. At $299,900, opportunities offering this much space, an updated interior, a large fenced yard and additional detached flex space are increasingly hard to find on Atlanta’s Westside. Nearly 1,900 square feet of versatile living space all inside the city. Schedule your private showing today.
- Listing Status:
- Active
- Date Added:
- September 26, 2026
- Data Last Updated:
- October 6, 2026 at 12:06AM
- Listing Office:
- Keller Williams Realty Atlanta Partners : 678-775-2600
- Listing Agent:
- ANAHIS THORNTON : 678-506-0962
- Contact:
- 678-506-0962
- MLS ID:
- 7844994

- General: Private Yard
- Style: Colonial
- Other Structures: EnclosedFront PorchDeckRear PorchCovered
- Pool: None
- Parking: CoveredDrivewayDetachedKitchen LevelParking spaces: 4
- Roofing: Composition
- Windows: Window Treatments
- General: BrickOneConcrete Perimeter
- Road/Access: City Street
- HOA Amenities: 0.0
- Originating MLS: First Multiple Listing Service
- County: Fulton - GA
- Zoning: RENOVATED VERIFIED DATA 5/1714 015000110097
- View: Other
- Fencing: Fenced
- Utilities: Cable AvailableElectricity AvailableNatural Gas AvailableSewer AvailableWater Available220 Volts
- Water: Public
- Sewer: Public Sewer
- Source: First Multiple Listing Service
This listing courtesy of ANAHIS THORNTON , Keller Williams Realty Atlanta Partners
Monthly Payment
- Principal & Interest $
- Property Taxes $
- Home Insurance $
- VA Funding Fee $

 New - 19 hours ago