1610 W Sussex Road NE, Atlanta, GA 30306
- 5 beds |
- 6 baths |
- 5,073 sqft
 Single-Family Home
  Built in 2014
  10,367sqft lot
 —— car garage
  $728/sqft
  Listed 1 month ago
Property Description
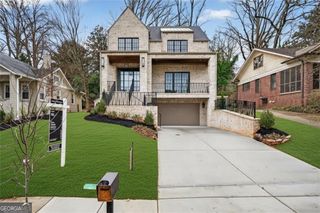
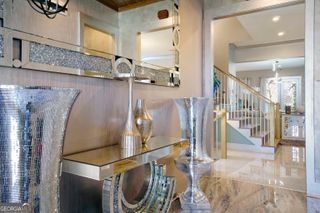
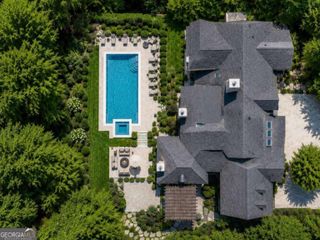
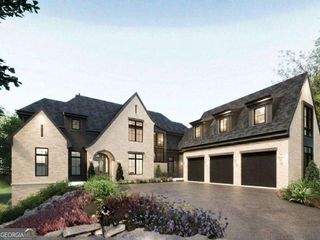
An outstanding Morningside/Lenox Park residence, this Harrison-designed, custom-built, one-owner home in pristine condition is truly one-of-one. Positioned in a prime location on a rare, level double lot with a walk-out backyard and sports court, the home sits up proudly with a very handsome center entrance. A custom front door opens to reveal beautiful interior spaces highlighted by rich architectural details, sun-drenched rooms, and a refreshing open floor plan. The chef's kitchen opens directly to the great room and connects seamlessly to an oversized dining room, breakfast room, and living room complete with built-in bookshelves. Each of these main-level rooms features French doors that open to a flat, level, walk-out patio and backyard with an oversized screened porch. A walk-in pantry, large walk-in closet, and a convenient mudroom leading to the two-car garage complete the main level. A handsome central staircase leads to the second floor, featuring four large en-suite bedrooms. The primary suite offers a separate seating area, dual closets, and a spa-like bath with high ceilings and an abundance of natural light. Three en-suite guest bedrooms feature refreshing, spacious layouts. The finished terrace level is designed for maximum enjoyment, offering a large recreational room with a refreshment bar, a separate game room, a fifth en-suite bedroom, and multiple storage rooms. Finding like-new construction in pristine, move-in-ready condition in Morningside is exceptionally rare, making this property an extraordinary opportunity.
- Listing Status:
- Active
- Date Added:
- September 1, 2026
- Data Last Updated:
- September 26, 2026 at 7:06AM
- Listing Office:
- Engel & V?lkers Atlanta : 404-845-7724
- Listing Agent:
- Ken Covers : 404-664-8280
- MLS ID:
- 10833391

- General: Garden
- Style: Brick 4 SideEuropeanTraditional
- Parking: GarageAttachedKitchen LevelSide/Rear EntranceParking spaces: 2
- Roofing: Composition
- Windows: Double Pane Windows
- General: BrickThree Or More
- HOA Amenities: 0.0
- Originating MLS: Georgia MLS 2
- County: Fulton
- Zoning: 17 000300070384
- View: CityView
- Fencing: Back YardFront Yard
- Utilities: Cable AvailableElectricity AvailableNatural Gas AvailablePhone AvailableSewer AvailableWater Available220 VoltsGeneratorElectricity on Property
- Water: Public
- Sewer: Public Sewer
- Source: Georgia MLS 2
This listing courtesy of Ken Covers , Engel & V?lkers Atlanta
Monthly Payment
- Principal & Interest $
- Property Taxes $
- Home Insurance $
- VA Funding Fee $