785 Clifton Road NE, Atlanta, GA 30307
- 5 beds |
- 6 baths |
- 4,711 sqft
 Single-Family Home
 Built in 1929
 1.54acre lot
 2 car garage
 $636/sqft
 Listed 1 month ago
Property Description
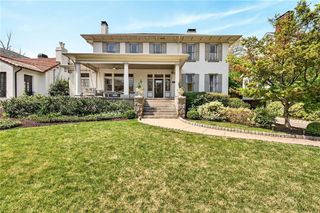
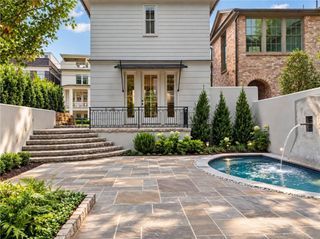
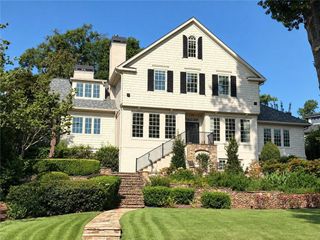
Set across from Druid Hills Golf Club with sweeping views of the golf course, and neighboring the Fernbank Museum of Natural History, 785 Clifton Road sits on a spectacular, flat 1.54-acre lot in one of Atlanta's most established neighborhoods. This 1929 brick estate offers a rare opportunity to create something truly special Intown. Inside, high ceilings, hardwood floors, and a sweeping staircase set a gracious tone, with a banquet sized dining room, a paneled family room, a formal living room, a sun room/office with full bath and five bedrooms upstairs. Outdoors, mature trees, a garden pond, a screened side porch, a carriage house, and a two-car garage create a private retreat. The home has passed through remarkably few hands in its lifetime. In a neighborhood defined by grand homes, 785 Clifton Road stands apart: a house that has been lived in, loved, and cared for continuously by the same family for 6 decades. Rich with period character and maintained over the years, it is ready for its next chapter.
- Listing Status:
- Active
- Date Added:
- September 30, 2026
- Data Last Updated:
- November 12, 2026 at 2:09AM
- Listing Office:
- Dossier : 404-465-4333
- Listing Agent:
- Harvin Greene : 404-314-4212
- Contact:
- 404-465-4333
- MLS ID:
- 7843774

- General: Awning(s)Private YardCarriage House
- Style: Traditional
- Other Structures: ScreenedSide Porch
- Pool: None
- Parking: DetachedGarage
- Roofing: Slate
- Windows: None
- General: Brick 4 SidesThree Or More
- Road/Access: City Street
- HOA Amenities: 0.0
- Originating MLS: First Multiple Listing Service
- County: Dekalb - GA
- Zoning: 15-243-02-02115 243 02 021
- View: Other
- Fencing: Back YardFenced
- Utilities: Cable AvailableElectricity AvailableNatural Gas AvailablePhone AvailableSewer AvailableUnderground UtilitiesWater Available110 Volts
- Water: Public
- Sewer: Public Sewer
- Source: First Multiple Listing Service
This listing courtesy of Harvin Greene , Dossier
Monthly Payment
- Principal & Interest $
- Property Taxes $
- Home Insurance $
- VA Funding Fee $