87 Sheridan Drive, Atlanta, GA 30305
- 4 beds |
- 6 baths |
- 4,566 sqft
 Single-Family Home
 Built in 2026
 —— sqft lot
 —— car garage
 $609/sqft
 Listed 1 month ago
Property Description
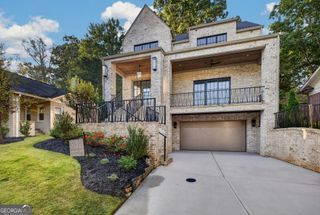
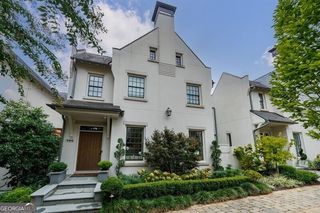
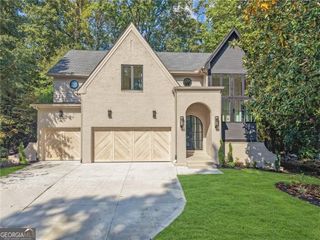
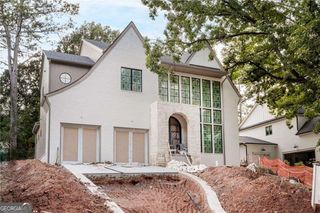
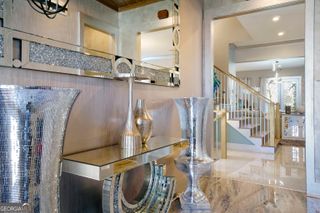
Some of Buckhead's most extraordinary addresses reveal themselves slowly. Such is the allure of this newly completed residence at Sheridan by Hedgewood Homes. From the street, a beautifully appointed guest cottage introduces an unexpected sense of privacy, giving way to a secluded courtyard where professionally tended gardens surround a heated plunge pool, creating an intimate setting for afternoons in the sun and evenings beneath the stars. Beyond the courtyard, the main residence unfolds through gracious, light-filled interiors, where exquisite millwork, site-finished white oak floors, and a custom Indiana limestone fireplace establish an atmosphere of quiet distinction. A beautifully composed kitchen pairs honed Michelangelo marble with elegant custom cabinetry, complemented by an adjoining scullery with secondary prep sink and a generous balcony for grilling and cultivating fresh herbs. A separate terrace overlooking the courtyard and pool, a dedicated main-level library, a versatile upper-level loft, and a four-stop elevator bring exceptional dimension to daily living. Crowning the residence, a rooftop terrace commands panoramic Buckhead skyline views, accompanied by an adjoining entertaining suite that sets the stage for sunset cocktails and evenings that linger long after dark. Directly across from Atlanta International School and moments from Buckhead Village, the Garden Hills Duck Pond, and celebrated dining and shopping, this address offers a rare convergence of architectural character, urban sophistication, and residential tranquility. Move-in ready and among the final opportunities within Sheridan's intimate collection of just ten residences, this is a home conceived not simply as a place to live, but as an experience to be discovered.
- Listing Status:
- Active
- Date Added:
- October 8, 2026
- Data Last Updated:
- November 12, 2026 at 1:06AM
- Listing Office:
- Compass : 404-668-6621
- Listing Agent:
- Allyson Golightly : 404-234-5989
- MLS ID:
- 10869147

- General: BalconyGardenGuest HouseOther
- Style: European
- Pool: HeatedIn Ground
- Parking: GarageAssignedAttachedOff StreetGarage Door OpenerOver 1 Space per UnitParking spaces: 2
- Roofing: Composition
- Windows: Double Pane Windows
- General: ConcreteThree Or MoreSlab
- HOA Amenities: Maintenance GroundsReserve FundTrash4656.0
- Originating MLS: Georgia MLS 2
- County: Fulton
- Zoning: 0.0
- View: CitySeasonal ViewView
- Fencing: Privacy
- Utilities: Cable AvailableElectricity AvailableHigh Speed InternetNatural Gas AvailablePhone AvailableSewer ConnectedWater Available220 VoltsElectricity on Property
- Water: Public
- Sewer: Public Sewer
- Source: Georgia MLS 2
This listing courtesy of Allyson Golightly , Compass
Monthly Payment
- Principal & Interest $
- Property Taxes $
- Home Insurance $
- VA Funding Fee $