991 Courtenay Drive NE, Atlanta, GA 30306
- 5 beds |
- 7 baths |
- 4,904 sqft
 Single-Family Home
  Built in 2026
  7,362sqft lot
 —— car garage
  $653/sqft
  Listed 5 days ago
Property Description
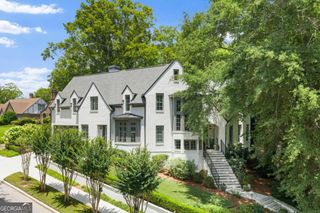
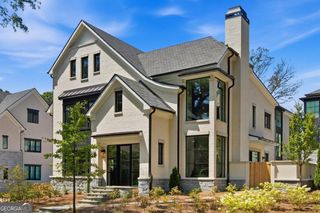
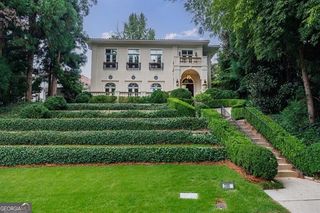
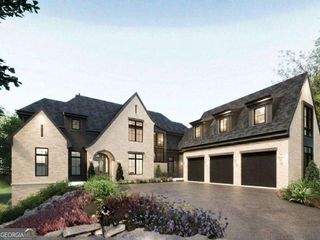
Luxurious and now completely transformed exterior paradise in Morningside! This custom built property by Waterford Homes offers the perfect blend of design-driven living and walkable intown convenience. Inside, a sun-filled, open-concept layout is anchored by wide-plank white oak hardwood flooring and soaring ceilings. The gourmet kitchen is outfitted with high-end Thermador appliances and custom natural wood grain cabinetry, while a designer scullery adds both bold style and functional prep space with a vibrant pop of color. A dramatic floor-to-ceiling glass-enclosed room on the main level functions beautifully as a private office or flex space, offering a striking architectural detail and versatile use. A highly sought-after guest suite is also located on the main level. The covered back porch with a cozy fireplace opens to a private backyard, where a show-stopping heated saltwater pool and water feature anchor an outdoor retreat has been elevated even further - the builder has transformed the back yard into one seamless, flat entertaining outdoor space, creating an even more expansive and resort-like footprint for the pool terrace, as well as a place to throw the ball around with friends and family. The finished terrace level includes a spacious entertainment area and wet bar, ideal for hosting or relaxing at home. This home delivers elevated craftsmanship, intentional design, and an unbeatable location in one of Atlanta's most loved neighborhoods. This home will be a showstopper in Morningside and is yet another luxury listing brought to you by Wieloch | Goldstein.
- Listing Status:
- Active
- Date Added:
- September 22, 2026
- Data Last Updated:
- September 26, 2026 at 7:06AM
- Listing Office:
- Compass : 404-668-6621
- Listing Agent:
- Jason Wieloch : 404-518-1368
- MLS ID:
- 10850156

- General: Balcony
- Style: Other
- Pool: HeatedPool/Spa ComboIn GroundSalt Water
- Parking: GarageAttachedParking spaces: 2
- Roofing: Composition
- Windows: Double Pane Windows
- General: BrickOtherTwo
- HOA Amenities: 0.0
- Originating MLS: Georgia MLS 2
- County: Fulton
- Zoning: 17 000200110447
- Fencing: Back Yard
- Utilities: Cable AvailableElectricity AvailableHigh Speed InternetNatural Gas AvailablePhone AvailableSewer AvailableWater AvailableElectricity on Property
- Water: Public
- Sewer: Public Sewer
- Source: Georgia MLS 2
This listing courtesy of Jason Wieloch , Compass
Monthly Payment
- Principal & Interest $
- Property Taxes $
- Home Insurance $
- VA Funding Fee $