209 Dovecrest Drive, Atlanta, GA 30305
- 4 beds |
- 6 baths |
- 4,764 sqft
 Single-Family Home
 Built in 2018
 4,138sqft lot
 3 car garage
 $598/sqft
 Listed 9 days ago
Property Description
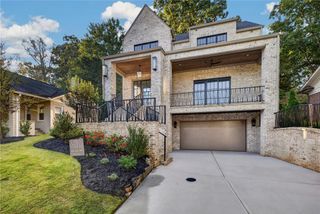
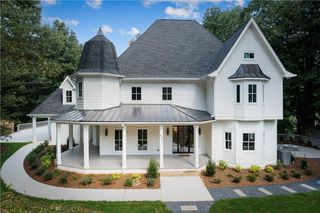
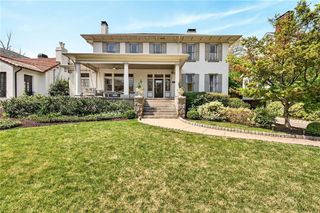
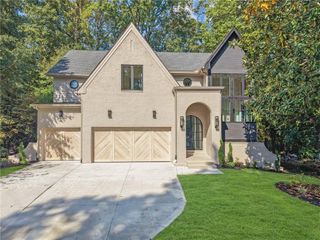
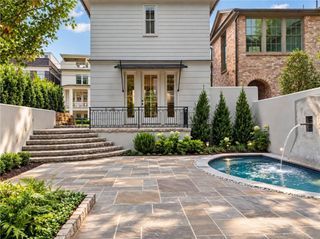
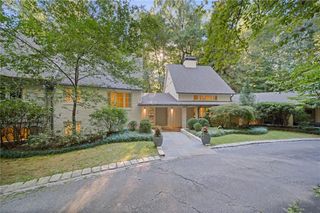
A rare offering in Buckhead's desirable St. Andrews community, 209 Dovecrest Drive is one of the neighborhood's few detached residences. Thoughtfully designed with exceptional indoor and outdoor amenities, this home offers a private retreat just moments from Buckhead's finest shopping, dining, and entertainment. The beautifully landscaped private courtyard is an entertainer's dream, featuring mature landscaping, a living plant wall, hot tub, covered patio, grilling station, and newly replaced turf areas ideal for pets. Inside, a light-filled foyer with fireplace opens to the spacious living area and chef's kitchen, complete with an oversized island, abundant storage, walk-in pantry, and new ASKO dishwasher. A main-level guest suite with en-suite bath provides flexibility for visitors or a home office. Upstairs, a spacious loft accompanies three bedrooms, including an impressive primary suite with fireplace, spa-inspired bath, dual vanities, soaking tub, separate shower, and two custom walk-in closets with built-in refrigeration and lockable storage. The lower level offers a versatile bonus room with golf simulator, full bath, and a private wellness retreat featuring a new two-person steam sauna and cold plunge with automatic filler and drain pump. A mudroom with built-in cabinetry connects to the three-car garage. Recent improvements include refinished hardwood floors, two new water heaters with expansion tanks, whole-house water leak monitoring with remote alerts, upgraded HD and 4K televisions, four new Ubiquiti Wi-Fi 7 routers, eight new 4K security cameras with AI monitoring and night vision, refreshed exterior paint and pressure washing, and newly replaced courtyard and patio turf. Additional features include whole-house water filtration, reverse osmosis kitchen filtration, extensive technology hardwiring, and elevator access to all floors. Luxury, location, and exceptional amenities come together in this distinctive Buckhead offering.
- Listing Status:
- Active
- Date Added:
- November 4, 2026
- Data Last Updated:
- November 12, 2026 at 12:08AM
- Listing Office:
- Ansley Real Estate | Christie's International Real Estate : 404-480-4663
- Listing Agent:
- BONNEAU ANSLEY III : 404-900-9594
- Contact:
- 404-480-4663
- MLS ID:
- 7862134

- General: CourtyardGas GrillPrivate EntrancePrivate YardPrivate
- Style: Traditional
- Other Structures: PatioCovered
- Pool: HeatedIn GroundPrivate
- Parking: AttachedGarage
- Roofing: Slate
- Windows: Insulated Windows
- General: StuccoThree Or MoreConcrete Perimeter
- Road/Access: City Street
- HOA Amenities: 275.0Monthly
- Originating MLS: First Multiple Listing Service
- County: Fulton - GA
- Zoning: see legal description17 0099 LL4215
- View: City
- Fencing: Back Yard
- Utilities: Cable AvailableElectricity AvailableNatural Gas AvailablePhone AvailableSewer AvailableUnderground UtilitiesWater Available220 Volts in Garage220 Volts in Laundry
- Water: Public
- Sewer: Public Sewer
- Source: First Multiple Listing Service
This listing courtesy of BONNEAU ANSLEY III , Ansley Real Estate | Christie's International Real Estate
Monthly Payment
- Principal & Interest $
- Property Taxes $
- Home Insurance $
- VA Funding Fee $