1755 Emerald, Atlanta, GA 30310
- 5 beds |
- 4 baths |
- 3,000 sqft
 Single-Family Home
  Built in 1950
  10,019sqft lot
 —— car garage
  $198/sqft
  Listed 1 day ago
Property Description
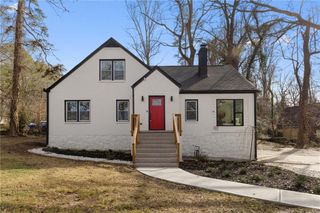
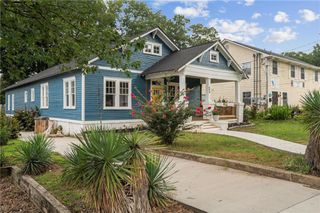
Fully Renovated and thoughtfully redesigned, this Stunning Home in the heart of Westview blends Modern Design, High-End Finishes, and an unbeatable Intown Atlanta lifestyle just minutes from the Westside BeltLine. From the moment you arrive, the striking curb appeal with Board and Batten detailing, a Covered Front Porch, and Fresh Landscaping sets the tone for the Designer touches found throughout. Inside, a Light-Filled Open Floorplan showcases Wide-Plank Flooring, Sleek Modern Lighting, and a dramatic statement Fireplace wrapped in Floor-to-Ceiling Black Marble Tile. The expansive Living and Dining Spaces flow seamlessly into the Showstopping Chef's Kitchen featuring Quartz Countertops, a Waterfall Island with Farmhouse Sink, Custom White Cabinetry, Stainless Steel Appliances, a Pot Filler, and striking Marble-Inspired Backsplash walls. The spacious Main-Level Bedrooms offer flexibility for Guests, Home Offices, or roommate living, while upstairs, the Oversized Primary Suite serves as a true retreat with a Sitting Area, Large Walk-In Closet, and a Spa-Style Ensuite complete with Floating Dual Vanities, Designer Lighting, a Freestanding Soaking Tub, and an impressive Glass Shower with upscale finishes throughout. Outside, enjoy a Large Rear Deck overlooking the Private, Tree-Lined Backyard - perfect for entertaining, relaxing, or creating your own outdoor oasis. Ideally situated near the vibrant Westview community and just moments from Lee + White, local breweries, restaurants, breweries, coffee shops, parks, and colorful street art, this home offers easy access to some of Atlanta's most exciting Westside destinations while still providing a peaceful residential setting.
- Listing Status:
- Active
- Date Added:
- August 10, 2026
- Data Last Updated:
- August 11, 2026 at 5:06PM
- Listing Office:
- Bolst, Inc. : 404-482-2293
- Listing Agent:
- The Justin Landis Group : 404-689-4408
- Contact:
- 404-482-2293
- MLS ID:
- 7819092

- General: Private EntrancePrivate Yard
- Style: CraftsmanRanch
- Other Structures: Front PorchDeckCovered
- Pool: None
- Parking: DrivewayLevel DrivewayParking spaces: 2
- Roofing: Composition
- Windows: None
- General: OtherTwoPillar/Post/Pier
- Road/Access: City StreetOther
- HOA Amenities: 0.0
- Originating MLS: First Multiple Listing Service
- County: Fulton - GA
- Zoning: N/A14 014900050529
- View: Other
- Fencing: None
- Utilities: OtherOther
- Water: Public
- Sewer: Public Sewer
- Source: First Multiple Listing Service
This listing courtesy of The Justin Landis Group , Bolst, Inc.
Monthly Payment
- Principal & Interest $
- Property Taxes $
- Home Insurance $
- VA Funding Fee $