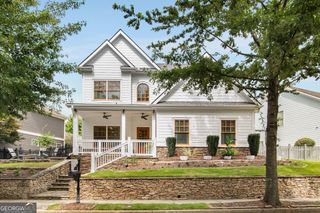
379 Kimberly Court SW, Atlanta, GA 30311
- 4 beds |
- 4 baths |
- 2,554 sqft
 Single-Family Home
 Built in 2026
 0.46acre lot
 —— car garage
 $254/sqft
 Listed 9 days ago
Property Description
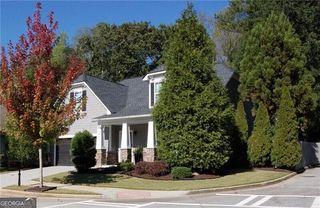
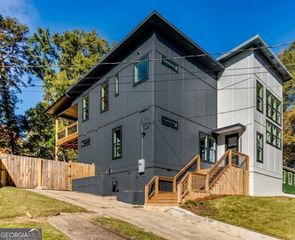
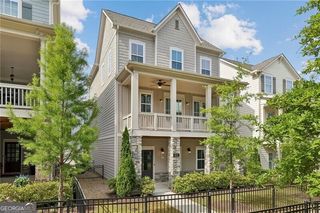
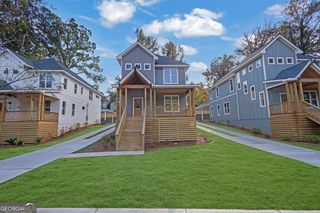
UNDER CONSTRUCTION! NEW HOME DEVELOPMENT! FIVE-LOT CUL-DE-SAC! LARGE LOTS! Welcome to this stunning transitional farmhouse in Chalet Woods, one of Southwest AtlantaCOs established neighborhoods, conveniently located near the Lionel Hampton walking and biking trails. This brand-new 4-bedroom, 3.5-bath home features a spacious, open-concept design and a 1,000+ sq. ft. unfinished basement offering endless possibilities for future expansion, storage, or recreation. The main level boasts a spacious living room with an electric fireplace and large windows overlooking mature trees. The open layout flows seamlessly into a beautifully appointed kitchen featuring an expansive quartz island, upgraded Frigidaire appliances, and a walk-in pantryCoperfect for everyday living and entertaining. Upstairs, the spacious ownerCOs suite offers a luxurious retreat with a beautifully designed bathroom featuring a large walk-in shower, double vanities, a freestanding tub, and a walk-in closet. Two secondary bedrooms share a Jack-and-Jill bathroom with double vanities and generous closet space. The fourth bedroom includes its own full bathroom with a tub, making it ideal for guests or additional household needs. A separate laundry room is conveniently located on the upper level. Enjoy the tranquility of an established neighborhood while remaining approximately 10 minutes from Downtown Atlanta, with convenient access to I-20 and I-285. Don't miss this opportunity to own a brand-new home in a quiet, desirable setting just minutes from the city! ESTIMATED COMPLETION DATE 12/1
- Listing Status:
- Active
- Date Added:
- November 3, 2026
- Data Last Updated:
- November 11, 2026 at 7:06PM
- Listing Office:
- Uptown Realty, Inc. : 404-457-3015
- Listing Agent:
- Hisham Araim : 404-514-6565
- MLS ID:
- 10883993

- Style: Brick FrontTraditional
- Parking: GarageAttachedKitchen LevelGarage Door OpenerParking spaces: 2
- Roofing: CompositionOther
- Windows: Double Pane Windows
- General: BrickThree Or MoreSlab
- HOA Amenities: InsuranceOtherReserve Fund600.0
- Originating MLS: Georgia MLS 2
- County: Fulton
- Zoning: 14 0204 LL0378
- Utilities: Cable AvailableElectricity AvailableNatural Gas AvailableSewer AvailableUnderground UtilitiesWater AvailableElectricity on Property
- Water: Public
- Sewer: Public Sewer
- Source: Georgia MLS 2
This listing courtesy of Hisham Araim , Uptown Realty, Inc.
Monthly Payment
- Principal & Interest $
- Property Taxes $
- Home Insurance $
- VA Funding Fee $

 New - 13 hours ago