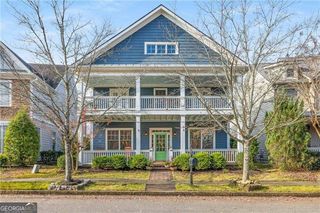
1350 Dupont Commons Circle NW, Atlanta, GA 30318
- 4 beds |
- 4 baths |
- 2,697 sqft
 Single-Family Home
 Built in 2012
 5,750sqft lot
 —— car garage
 $282/sqft
 Listed 13 days ago
Property Description
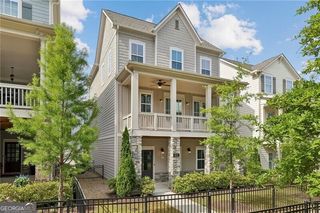
An Absolute Showstopper in Dupont Commons! This Stunning renovated 4-bedroom home features a dedicated office and an endless upgrades throughout. Renovations include the kitchen, bathrooms, back patio, garage, and an expanded footprint to accommodate the office, plus so much more! The open-concept living space boasts a stunning kitchen with an oversized island overlooking the living and breakfast areas. Gorgeous hardwood floors flow throughout the home, while the spacious primary suite offers a sitting area, an oversized walk-in closet, and a spa-inspired bath. Step outside to the beautiful, extended, covered, and screened-in back porch, complete with charming built-in features, windows and views of the surrounding green spaces. Professional hardscaping and landscaping create an inviting outdoor retreat perfect for relaxing or entertaining. Additional highlights include a replaced roof, HVAC system, and water heater, along with a whole-house generator. The two-car garage features an additional bump-out for extra storage. Truly move-in ready, this exceptional home offers the opportunity to enjoy all the thoughtful upgrades and special features the sellers have already completed. Dupont Commons residents enjoy an array of amenities, including parks, a swimming pool, playground, fitness center, clubhouse, and sidewalks. The unbeatable location is less than a mile from Westside Village and just minutes from Westside Provisions, Scofflaw Brewery, Bellwood Quarry, and The Works Food Hall. The BeltLine expansion to Westside Reservoir Park is also just minutes away. A rare opportunity to enjoy stylish living, exceptional upgrades, and an unbeatable Westside location!
- Listing Status:
- Active
- Date Added:
- October 29, 2026
- Data Last Updated:
- November 11, 2026 at 7:06PM
- Listing Office:
- BHHS Georgia Properties : 770-379-8040
- Listing Agent:
- Sarah Figueroa : 419-902-7175
- MLS ID:
- 10881396

- General: Garden
- Style: Craftsman
- Parking: GarageAttachedOff StreetKitchen LevelGarage Door OpenerParking spaces: 4
- Roofing: Composition
- Windows: Double Pane Windows
- General: ConcreteTwoSlab
- HOA Amenities: Maintenance GroundsSecurity1900.0
- Originating MLS: Georgia MLS 2
- County: Fulton
- Zoning: 17 0229 LL3822
- View: CityView
- Fencing: Back YardFencedWood
- Utilities: Water AvailableUnderground UtilitiesPhone AvailableElectricity AvailableCable AvailableNatural Gas AvailableSewer Available220 VoltsElectricity on Property
- Water: Public
- Sewer: Public Sewer
- Source: Georgia MLS 2
This listing courtesy of Sarah Figueroa , BHHS Georgia Properties
Monthly Payment
- Principal & Interest $
- Property Taxes $
- Home Insurance $
- VA Funding Fee $

 New - 2 days ago