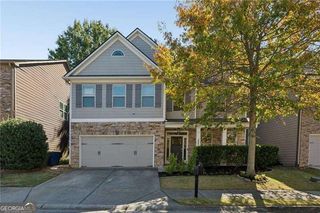
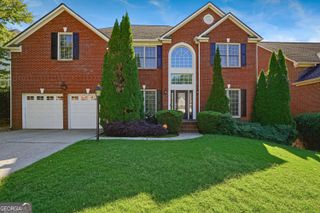
1678 Barfield Run NW, Atlanta, GA 30318
- 4 beds |
- 4 baths |
- 2,821 sqft
 Single-Family Home
 Built in 2007
 5,227sqft lot
 —— car garage
 $275/sqft
 Listed 21 days ago
Property Description
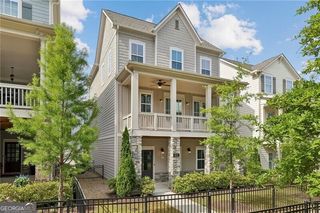
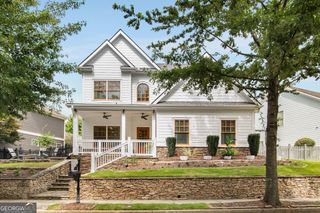
Renovated show stopper in charming Dupont Commons. Welcome home to this huge covered front porch. Open concept floor plan with the main living space opening to the breakfast room and kitchen. Renovated kitchen with, quartz countertops, SS appliances, stunning backsplash and walk in pantry. The main floor also offers a dining room, office/playroom and hardwood floors. Tons of natural light, new fixtures, new paint throughout! The garage and walk out fenced yard with covered patio off the main living is ideal for pets, kids or entertaining. Enormous master suite with sitting room, two walk-in closets and renovated spa bath. Upstairs offers four large bedrooms total and 3 full bathrooms with a huge covered porch upstairs as well. Convenient and special to this lot is the large fenced yard and green space/park behind the home. Dupont Common amenities feature parks, pool, playground, gym, clubhouse and sidewalks. Unbeatable location that is less than 1 mile to Westside Village and close to Westside Provisions, Scofflaw Brewery, Bellwood Quarry and the new Works Food Hall. The BeltLine expansion to Westside Reservoir Park is just minutes away.
- Listing Status:
- Active
- Date Added:
- November 3, 2026
- Data Last Updated:
- November 11, 2026 at 7:06PM
- Listing Office:
- BHHS Georgia Properties : 770-379-8040
- Listing Agent:
- Sarah Figueroa : 419-902-7175
- MLS ID:
- 10876474

- General: GardenBalcony
- Style: Craftsman
- Parking: GarageKitchen LevelGarage Door OpenerParking spaces: 4
- Roofing: Composition
- Windows: Double Pane Windows
- General: ConcreteTwoSlab
- HOA Amenities: Maintenance GroundsSecuritySwimmingOther1900.0
- Originating MLS: Georgia MLS 2
- County: Fulton
- Zoning: 17 0229 LL3855
- View: CityView
- Fencing: WoodBack YardFenced
- Utilities: Cable AvailableElectricity AvailableNatural Gas AvailablePhone AvailableSewer AvailableUnderground UtilitiesWater AvailableHigh Speed InternetSewer ConnectedOther220 VoltsElectricity on Property
- Water: Public
- Sewer: Public Sewer
- Source: Georgia MLS 2
This listing courtesy of Sarah Figueroa , BHHS Georgia Properties
Monthly Payment
- Principal & Interest $
- Property Taxes $
- Home Insurance $
- VA Funding Fee $