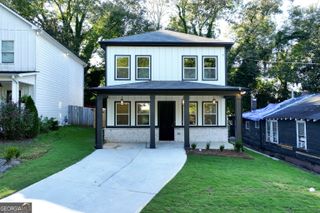
1869 Lisbon Drive SW, Atlanta, GA 30310
- 4 beds |
- 4 baths |
- 2,450 sqft
 Single-Family Home
 Built in 2025
 9,583sqft lot
 —— car garage
 $271/sqft
 Listed 4 days ago
Property Description
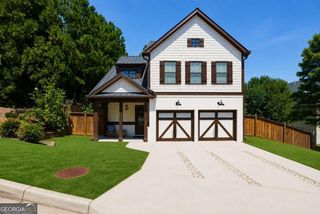
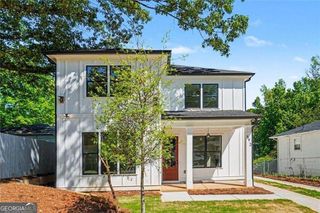
COMING SOON 11/11 (PROFESSIONAL PICTURES TO BE ADDED) --- Breathtaking Ultra-Modern Architectural Masterpiece Living at 1869 Lisbon Drive SW! This newly constructed property flawlessly pairs luxury with modern design. Boasting over 2,400 sq ft of living space, this 4-bed, 3.5-bath home features an open-concept layout tailored for multi-generational living, hosting, and entertaining. Standing on an elevated lot in Atlanta's sought-after Sylvan Hills/Capitol View, this residence offers a seamless flow between sun-drenched interiors and an outdoor oasis --- Chef's Kitchen & Open Living Areas: * 10-Foot Ceilings: Dramatic 10ft ceilings span both floors, elevating the home's scale. * Sunlight: The entire residence is flooded with natural sunlight from an array of oversized windows. * The Kitchen: Features a massive waterfall quartz island seating 6, custom cabinetry, quartz backsplashes, and a smart touchscreen refrigerator. * Dry Bar: Flows into an integrated bar with an unrivaled floor-to-ceiling wine tower, wine rack, and a cocktail counter. Main Level Junior Owner's Suite: * Main Floor Luxury: Features a private Junior Owner's Suite with a dedicated ensuite full bathroom, ideal for long-term guests, in-laws, or an accessible bedroom sanctuary. Versatile Second-Floor Retreat & Entertaining Loft: * Flexible Living Space: Houses 3 bedrooms, 2 full bathrooms, and a massive loft with a contemporary fan and recessed LED lighting. * Endless Possibilities: This area is excellent to use as a high-end executive home office, secondary TV lounge, or game room perfect for a pool table setup. * Deck Access: Glass French doors lead from the loft onto the massive covered upper deck, expanding your indoor entertainment outside. * Secondary Bedrooms: Two guest bedrooms share a beautifully appointed full hallway bathroom. The Primary Owner's Suite Sanctuary: * Palatial Bedroom: The grand primary owner's suite boasts wide-plank flooring, a gold-accented ceiling fan, and a massive walk-in closet. * Direct Deck Access: Step outside through private, full-glass double French doors leading onto the covered outdoor lanai. * Spa Ensuite Oasis: Features a floating double vanity and a large LED-backlit smart mirror. The floor-to-ceiling calacatta marble tile work transitions into a phenomenal wet-room style shower and bath enclosure with a deep freestanding soaking tub and dual premium brushed-gold rainfall showerheads. Seamless Indoor-Outdoor Entertaining: * Covered Lanai: Accessible via the loft and primary suite, the massive wrap-around 2nd-story deck serves as an outdoor living room with inset paneled ceilings, dual fans, and vertical lighting sconces. * Curb Appeal & Parking: A striking charcoal grey and white board-and-batten facade creates a commanding presence. A long concrete driveway leads up to a massive, covered multi-vehicle carport area. Unbeatable Location & District Access: This property commands a premier close-in Southwest Atlanta location near the city's most transformative development hubs: * The Food & Brewery Scene: Minutes away from the vibrant Lee + White district, home to a food hall, craft breweries, and Westside BeltLine trail connection. * Innovation & Commerce: Enjoy effortless access to Pittsburgh Yards, a booming entrepreneurial commercial hub. * Downtown & Commuting: Short drive to the multi-billion dollar Centennial Yards mega-development, downtown landmarks, and a quick, direct commute to Midtown Atlanta's corporate tech corridor. * Healthcare Edge: Incredibly close to the upcoming new teaching hospital proposed at the MET Atlanta (Lee & Murphy area), positioning this property perfectly for long-term equity growth.
- Listing Status:
- Active
- Date Added:
- November 11, 2026
- Data Last Updated:
- November 11, 2026 at 7:06PM
- Listing Office:
- America's Best Smart Realty : 678-350-6668
- Listing Agent:
- Roland Kier : 678-350-6668
- MLS ID:
- 10886856

- General: Balcony
- Style: Contemporary
- Parking: CarportParking PadKitchen LevelParking spaces: 5
- Roofing: Composition
- General: ConcreteOtherPress BoardTwo
- HOA Amenities: None
- Originating MLS: Georgia MLS 2
- County: Fulton
- Zoning: 14 010300011186
- View: CityView
- Utilities: Cable AvailableElectricity AvailableHigh Speed InternetNatural Gas AvailablePhone AvailableSewer ConnectedWater AvailableElectricity on Property
- Water: Public
- Sewer: Public Sewer
- Source: Georgia MLS 2
This listing courtesy of Roland Kier , America's Best Smart Realty
Monthly Payment
- Principal & Interest $
- Property Taxes $
- Home Insurance $
- VA Funding Fee $

 New - 13 hours ago