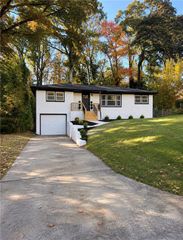
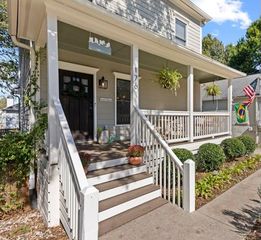
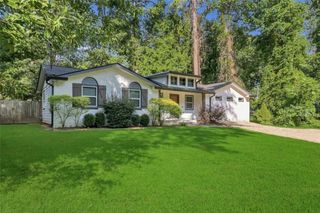
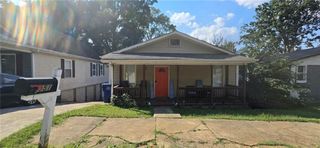
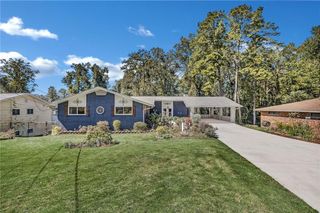
493 Woodrow Avenue, Hapeville, GA 30354
- 4 beds |
- 3 baths |
- 1,440 sqft
 Single-Family Home
 Built in 2026
 5,968sqft lot
 2 car garage
 $378/sqft
 Listed 9 days ago
Property Description
Welcome to 493 Woodrow Avenue, a beautifully designed new-construction home offering the perfect blend of modern style, spacious living, and everyday convenience. Featuring 4 bedrooms, 3 full bathrooms, and 2,533 square feet of living space, this impressive two-story residence is thoughtfully designed with comfort and functionality in mind. Step inside and discover beautiful hardwood flooring, soaring ceilings, and elegant coffered details that create a sophisticated atmosphere throughout. The stunning kitchen serves as the heart of the home, featuring quartz countertops, a spacious center island, pantry, gas cooktop, and modern appliances—perfect for entertaining and everyday living. The inviting family room features a cozy fireplace, creating the perfect setting for relaxing evenings or gathering with loved ones. Retreat to the spacious primary suite, complete with impressive 10-foot ceilings, a walk-in closet, and a beautifully appointed ensuite bathroom featuring dual vanities, quartz finishes, a separate walk-in shower, and a freestanding tub. Additional highlights include generously sized secondary bedrooms, a versatile loft area, convenient upper-level laundry, and an attached two-car garage. Ideally situated near Downtown Hapeville, enjoy convenient access to shopping, dining, major highways, and everything the surrounding area has to offer.
- Listing Status:
- Active
- Date Added:
- November 2, 2026
- Data Last Updated:
- November 11, 2026 at 5:06PM
- Listing Office:
- BHGRE Metro Brokers : 404-843-2500
- Listing Agent:
- Diana Campos : 770-896-0473
- Contact:
- 404-843-2500
- MLS ID:
- 7862452

- General: None
- Style: Other
- Other Structures: Front Porch
- Pool: None
- Parking: AttachedGarageParking spaces: 2
- Roofing: Slate
- Windows: Double Pane Windows
- General: ConcreteTwoSlab
- Road/Access: City Street
- HOA Amenities: 0.0
- Originating MLS: First Multiple Listing Service
- County: Fulton - GA
- Zoning: see docs14 009400080232
- View: Other
- Fencing: Back Yard
- Utilities: Sewer AvailableNatural Gas AvailableElectricity AvailableWater AvailableCable AvailablePhone Available220 Volts
- Water: Public
- Sewer: Public Sewer
- Source: First Multiple Listing Service
This listing courtesy of Diana Campos , BHGRE Metro Brokers
Monthly Payment
- Principal & Interest $
- Property Taxes $
- Home Insurance $
- VA Funding Fee $

 New - 3 days ago