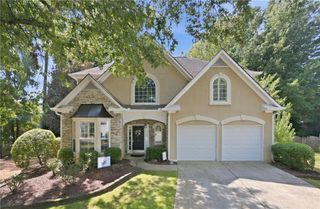
1792 Moores Mill Road NW, Atlanta, GA 30318
- 4 beds |
- 3 baths |
- 2,373 sqft
 Single-Family Home
  Built in 1952
  0.43acre lot
 —— car garage
  $284/sqft
  Listed 16 days ago
Property Description
If you've been waiting for the right entry point into the Morris Brandon school district, here it is. Four bedrooms, two and a half baths, and fresh paint in the main living areas. Whether you're planting roots or looking for a smart long-term investment, this one checks the boxes. Hardwoods run through the main living areas, giving the home a warm, finished feel the moment you walk in. The den centers around a wood-burning fireplace, the kind of spot that makes a cold night feel like an event instead of a chore. Plantation shutters throughout tie the whole place together with a clean, classic look. Multiple living spaces mean everyone gets their own corner. A formal living room, a separate family room, space for a home office or a playroom, this floor plan flexes to fit however you live. The primary suite doesn't disappoint. It's oversized, with a large en suite bath and a walk-in closet that actually holds everything. French doors open directly onto the deck, so your morning coffee routine just got an upgrade. Laundry has its own dedicated room here too, no fighting for space in a hallway closet. And the big-ticket items are handled: roof and HVAC were both replaced four years ago. For a night out, The Works is just 2.5 miles down the road. Eighty acres of shopping, dining, and entertainment, from Chattahoochee Food Works to axe throwing at American Axes, all a short drive from your front door. Zoned for the coveted Morris Brandon Elementary School, this almost 2,400 sq ft hilltop home has it all!
- Listing Status:
- Active
- Date Added:
- September 9, 2026
- Data Last Updated:
- September 26, 2026 at 12:06AM
- Listing Office:
- Harry Norman Realtors : 404-233-4142
- Listing Agent:
- Laura Green : 404-285-2918
- Contact:
- 404-233-4142
- MLS ID:
- 7834635

- General: Private Yard
- Style: Ranch
- Other Structures: Deck
- Pool: None
- Parking: DrivewayParking spaces: 3
- Roofing: Composition
- Windows: Plantation ShuttersInsulated Windows
- General: FrameBrickOne
- Road/Access: City Street
- HOA Amenities: 0.0
- Originating MLS: First Multiple Listing Service
- County: Fulton - GA
- Zoning: PICT REVIEW 6/23 UPDATED SKETCH DATA REASON RV17 022000010296
- View: Other
- Fencing: Fenced
- Utilities: Cable AvailableElectricity AvailableNatural Gas AvailableSewer AvailableWater AvailableNone
- Water: Private
- Sewer: Public Sewer
- Source: First Multiple Listing Service
This listing courtesy of Laura Green , Harry Norman Realtors
Monthly Payment
- Principal & Interest $
- Property Taxes $
- Home Insurance $
- VA Funding Fee $

 New - 2 days ago