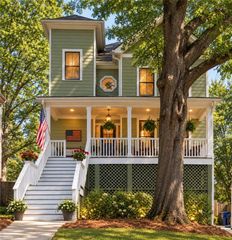
582 Broadview Place NE, Atlanta, GA 30324
- 3 beds |
- 3 baths |
- 2,092 sqft
 Single-Family Home
  Built in 2018
  1,612sqft lot
 1 car garage
  $325/sqft
  Listed 9 days ago
Property Description
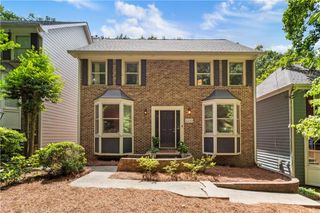
Welcome home to this stunning four-sided brick residence tucked inside the gated Broadview Place community — one of Buckhead/Lindbergh's most walkable live-work-play enclaves. With three thoughtfully separated levels, soaring 9–12 ft ceilings, and rich hardwood floors throughout (no carpet anywhere in the home), this tri-level gem blends privacy, style, and everyday ease. The ground floor welcomes guests with its own bedroom and full bath just off the front entry — perfect for visitors, an in-law suite, or a home office. Upstairs on the main level, 12-foot ceilings and oversized windows flood the open-concept great room with natural light, anchored by a chef's kitchen featuring a quartz island, solid surface counters, stained cabinetry, and a full suite of appliances including a gas range and tankless water heater. The entire third floor is reserved for a secluded owner's retreat, complete with a spa-style bath with double vanity and an adjoining office/media room — a rare layout that gives the primary suite true separation from the rest of the home. Additional highlights include an attached garage with rear entry, a private fenced yard with garden and lighting, zoned heating and cooling, double-pane windows, and top-tier security with a gated entrance, secured garage access, and 20+ guest parking spaces. Zoned for Garden Hills Elementary, Sutton Middle, and North Atlanta High School. Just minutes to I-85, GA-400, the Beltline, and Path400, with MARTA, shopping, and dining all within walking distance — this is low-maintenance, elevated living in one of Atlanta's most connected neighborhoods.
- Listing Status:
- Active
- Date Added:
- September 16, 2026
- Data Last Updated:
- September 26, 2026 at 1:06AM
- Listing Office:
- Keller Williams Realty Atlanta Partners : 678-775-2600
- Listing Agent:
- Esther Chong : 770-500-7009
- Contact:
- 770-500-7009
- MLS ID:
- 7839201

- General: Private EntranceOther
- Style: Colonial
- Other Structures: Front Porch
- Pool: None
- Parking: GarageParking spaces: 1
- Roofing: ShingleComposition
- Windows: Double Pane Windows
- General: Brick 4 SidesBrickThree Or MoreSlab
- Road/Access: Other
- HOA Amenities: Maintenance GroundsReserve Fund160.0Monthly
- Originating MLS: First Multiple Listing Service
- County: Fulton - GA
- Zoning: VACANT LOT P/U NC FOR 2019. AM PICTOMETRY5/2317 004800021392
- View: Neighborhood
- Fencing: Front Yard
- Utilities: Other110 Volts
- Water: Public
- Sewer: Public Sewer
- Source: First Multiple Listing Service
This listing courtesy of Esther Chong , Keller Williams Realty Atlanta Partners
Monthly Payment
- Principal & Interest $
- Property Taxes $
- Home Insurance $
- VA Funding Fee $

 New - 20 hours ago