460 Valley Green Drive NE, Atlanta, GA 30342
- 3 beds |
- 3 baths |
- 2,200 sqft
 Single-Family Home
  Built in 1969
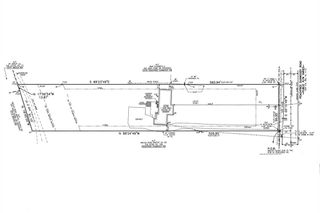
  1.13acre lot
 —— car garage
  $568/sqft
  Listed 1 month ago
Property Description
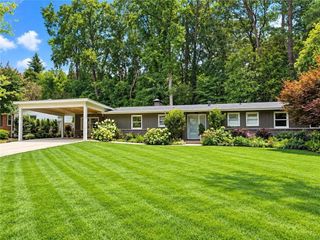
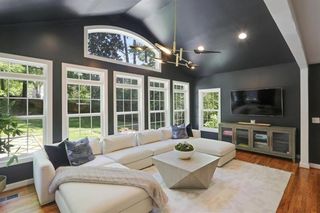
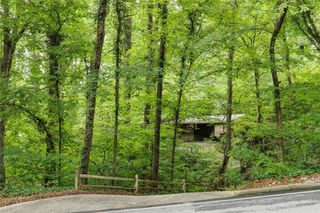
Exceptional Mid-Century Modern home situated on a private 1.2-acre lot in the heart of North Buckhead. This distinctive 3-bedroom, 2.5-bath residence blends architectural character with thoughtful updates and exceptional indoor-outdoor living. Stacked-stone walls, exposed beams, soaring 14-foot ceilings in the living room, vaulted ceilings and dramatic floor-to-ceiling windows fill the home with natural light while showcasing the beautiful wooded setting. Outdoor living is a true highlight, with an extended deck wrapping around the living room, a private deck off the primary suite, patio, fire pit and hot tub. Mature landscaping surrounds the property, while a picturesque creek meanders through the backyard with a favorite "fishing rock" for kids to enjoy. Additional improvements include upgraded glass-front entry doors and a stepping-stone pathway to the street. The bright, open interior features a renovated kitchen with quartz countertops, Bosch dishwasher, Verona range and a large island with seating. The kitchen flows seamlessly into the living and dining areas, as well as a keeping room/eat-in kitchen with built-ins and wet bar—creating an inviting layout for both everyday living and entertaining. All three bedrooms are conveniently located on the main level. The primary suite enjoys peaceful backyard views, a private deck, walk-in closet and renovated en suite bath. Two additional bedrooms feature floor-to-ceiling windows and share a Jack-and-Jill bath. The terrace level provides a laundry area, built-in storage and flexible space ideal for a home gym, workshop or hobby area. The HVAC/heat pump was replaced approximately two years ago and includes gas heat and UV air purification. Located in the sought-after Sara Rawson Smith Elementary district and just minutes from Buckhead dining, shopping and everyday conveniences, this special property offers a rare combination of Mid-Century Modern architecture, privacy, natural beauty and an exceptional in-town location.
- Listing Status:
- Active
- Date Added:
- August 17, 2026
- Data Last Updated:
- September 26, 2026 at 6:08AM
- Listing Office:
- Keller Williams Buckhead : 404-604-3800
- Listing Agent:
- The Loudermilk Group : 404-604-3800
- Contact:
- 404-604-3800
- MLS ID:
- 7823988

- General: Awning(s)LightingPrivate EntrancePrivate YardRain Gutters
- Style: Mid-Century ModernRanch
- Other Structures: Front PorchDeckRear Porch
- Pool: None
- Parking: Carport
- Roofing: Composition
- Windows: None
- General: OtherTwoBlockConcrete Perimeter
- Road/Access: City Street
- Originating MLS: First Multiple Listing Service
- County: Fulton - GA
- Zoning: 1700650009027017 006500090270
- View: Creek/StreamOther
- Fencing: None
- Utilities: Cable AvailableElectricity AvailableNatural Gas AvailablePhone AvailableSewer AvailableWater Available110 Volts
- Water: Public
- Sewer: Public Sewer
- Source: First Multiple Listing Service
This listing courtesy of The Loudermilk Group , Keller Williams Buckhead
Monthly Payment
- Principal & Interest $
- Property Taxes $
- Home Insurance $
- VA Funding Fee $