6651 Castleton Drive, Sandy Springs, GA 30328
- 3 beds |
- 2 baths |
- 1,983 sqft
 Rental
 Built in 1959
 0.5acre lot
 2 car garage
 $2/sqft
 Listed 11 days ago
Property Description
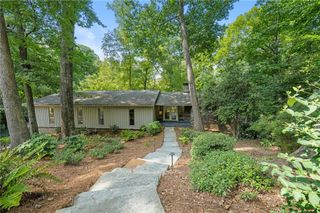
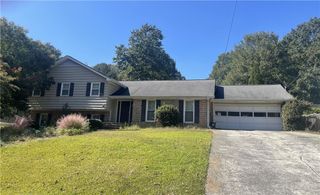
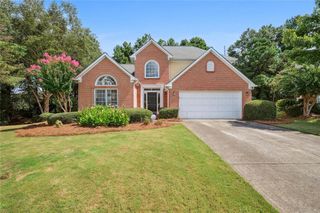
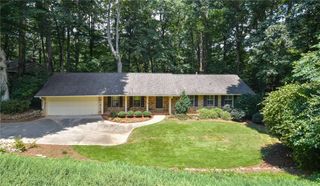
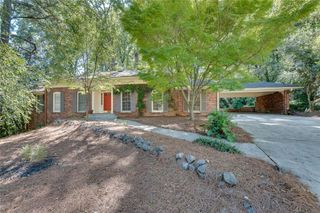
Welcome to sought-after Wyndham Hills, where classic charm, generous living space, and an exceptional Sandy Springs location come together. This well-maintained, Chatham-built, all-brick ranch is freshly painted and beautifully situated on a private, level half-acre lot surrounded by mature landscaping. Natural light and original hardwood floors create a warm welcome throughout much of the main level. The traditional ranch floor plan offers two spacious living areas, including a den wired for surround sound with in-ceiling speakers, plus a separate dining room ideal for entertaining. The spacious kitchen features granite countertops, tile flooring, a newer refrigerator and dishwasher, and convenient access to the two-car garage. Just beyond the kitchen, the sunroom provides the perfect setting for casual dining, morning coffee, or enjoying peaceful views of the backyard. The oversized primary suite is privately positioned at the end of the hall and includes two closets and a freshly renovated ensuite bath. Two generously sized secondary bedrooms and an additional full bath complete the main level. Downstairs, the partially finished basement features new luxury vinyl plank flooring and offers flexible space for a home office, fitness room, playroom, media lounge, or guest retreat. The unfinished portion includes a washer and dryer, workshop table, extensive storage, and convenient exterior access. Step outside to a serene, walk-out backyard with lush lawn, mature greenery, and abundant room for outdoor dining, recreation, gardening, or entertaining. With its practical single-level layout, expansive lower level, two-car garage, and peaceful setting, this home delivers comfortable and convenient lease living. Ideally located near Abernathy Greenway Park, City Springs, GA-400, I-285, restaurants, shopping, and everyday conveniences. Currently zoned for Heards Ferry Elementary School.
- Listing Status:
- Active
- Date Added:
- November 1, 2026
- Data Last Updated:
- November 12, 2026 at 7:06PM
- Listing Office:
- Keller Williams Buckhead : 404-604-3800
- Listing Agent:
- Paul Diana : 404-809-2500
- Contact:
- 404-604-3800
- MLS ID:
- 7862963

- General: Private Yard
- Style: Ranch
- Other Structures: DeckPatio
- Pool: None
- Parking: GarageGarage Door OpenerGarage Faces FrontLevel Driveway
- Roofing: Composition
- Windows: Wood Frames
- General: Brick 4 SidesOne
- Road/Access: City Street
- Originating MLS: First Multiple Listing Service
- County: Fulton - GA
- Zoning: 17 012600010382
- View: Neighborhood
- Fencing: Back YardFenced
- Utilities: Cable AvailableElectricity AvailableNatural Gas AvailableSewer AvailableWater Available
- Source: First Multiple Listing Service
This listing courtesy of Paul Diana , Keller Williams Buckhead