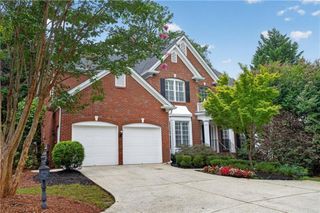
1802 Oak Grove Road NE, Atlanta, GA 30345
- 7 beds |
- 4 baths |
- 4,766 sqft
 Single-Family Home
  Built in 1973
  0.57acre lot
 2 car garage
  $235/sqft
  Listed 9 days ago
Property Description
Currently Priced below the appraised value! Welcome to 1802 Oak Grove Rd NE, a truly one-of-a-kind ranch that has been completely transformed from top to bottom with thoughtful design throughout. This home is perfect for growing families, multigenerational living, guests, or those seeking additional flexible living space. The heart of the home is a stunning open-concept living area featuring an oversized brick fireplace and a kitchen with crisp white cabinetry, elegant gold hardware, a massive quartz waterfall island, and plenty of room to gather and entertain. Just off the main living space, an enclosed sunroom provides the perfect retreat to enjoy natural light year-round, while a dedicated home office makes working from home both comfortable and convenient. The main level offers 4 spacious bedrooms and 3 beautifully renovated bathrooms, each finished with modern, timeless design. The fully finished terrace level is where this home truly sets itself apart. With its private exterior entrance, this incredible space feels like a home of its own, complete with 3 additional bedrooms, a full bathroom, a second oversized brick fireplace, a kitchenette, and separate laundry hookups. Whether you're accommodating extended family, creating a private guest suite, setting up a home business, or simply enjoying the flexibility of additional living quarters, the possibilities are endless. Perfectly positioned in a quiet, established neighborhood just minutes from I-285, I-85, Downtown Atlanta, Decatur, shopping, dining, parks, and everyday conveniences, this home offers the ideal combination of peaceful living and city accessibility.
- Listing Status:
- Active
- Date Added:
- September 16, 2026
- Data Last Updated:
- September 26, 2026 at 4:09AM
- Listing Office:
- EXP Realty, LLC. : 888-959-9461
- Listing Agent:
- Stephany Camarillo : 678-779-2556
- Contact:
- 888-959-9461
- MLS ID:
- 7838657

- General: Rain GuttersStorageStorage
- Style: Ranch
- Other Structures: Front PorchGlass EnclosedCovered
- Pool: None
- Parking: DrivewayGarage
- Roofing: Shingle
- Windows: None
- General: Brick 4 SidesTwoCombination
- Road/Access: City Street
- Originating MLS: First Multiple Listing Service
- County: Dekalb - GA
- Zoning: x18 160 02 023
- View: Neighborhood
- Fencing: Chain Link
- Utilities: Sewer AvailableOther
- Water: Public
- Sewer: Public Sewer
- Source: First Multiple Listing Service
This listing courtesy of Stephany Camarillo , EXP Realty, LLC.
Monthly Payment
- Principal & Interest $
- Property Taxes $
- Home Insurance $
- VA Funding Fee $

 New - 23 hours ago