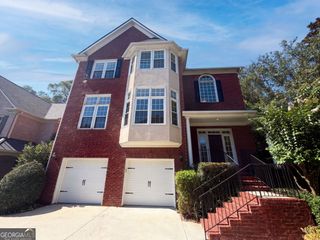
2093 Wrights Mill Circle NE, Atlanta, GA 30324
- 6 beds |
- 5 baths |
- 4,852 sqft
 Single-Family Home
  Built in 2001
  10,454sqft lot
 —— car garage
  $216/sqft
  Listed 22 hours ago
Property Description
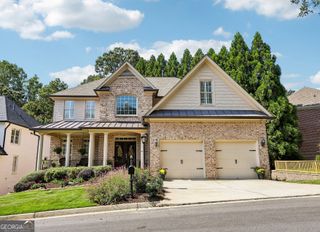
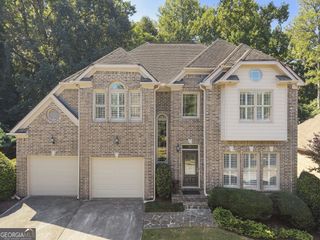
Exceptional space, thoughtful renovations, and an incredibly convenient intown location come together at this six-bedroom, five-bath, four-sided brick home situated on a quiet cul-de-sac. Offering approximately 4,852 total finished square feet, including the beautifully renovated kitchen and terrace level, the home provides the space and flexibility today's buyers are looking for-all just minutes from Buckhead, Brookhaven, Emory University, Children's Healthcare of Atlanta, shopping, dining, parks, and major commuter routes. For families considering private education, the home's central location provides convenient access to many of Atlanta's well-known private schools, including The Paideia School, The Galloway School, The Westminster Schools, Pace Academy, Atlanta International School, Holy Spirit Preparatory School, and Heritage Preparatory School, among others. Beautifully updated throughout, the home features a completely renovated kitchen, new hardwood floors throughout the main level, new carpet and interior paint, a renovated main-level bathroom, fresh landscaping, and a fully renovated terrace level designed for today's lifestyle. Designed for both everyday living and effortless entertaining, the home offers soaring ceilings, abundant natural light, and thoughtfully designed living spaces. A dramatic two-story foyer welcomes you inside and opens to a stunning great room with a soaring ceiling, fireplace, and expansive windows that create a bright, inviting atmosphere. The heart of the home is the beautifully redesigned kitchen, featuring quartz countertops, stainless steel appliances, a center island, and a sun-filled breakfast area that flows seamlessly into the main living spaces. Formal living and dining rooms provide elegant spaces for entertaining, holiday gatherings, or everyday flexibility. A desirable main-level guest bedroom and adjacent full bathroom offer the perfect setup for overnight guests, multigenerational living, or a private home office. The oversized primary suite serves as a private retreat, complete with a spacious sitting area, wet bar, custom closet, and a spa-inspired bathroom featuring dual vanities, a soaking tub, and a separate walk-in shower. Four additional generously sized secondary bedrooms and well-appointed bathrooms provide comfortable accommodations for family and guests. The completely renovated terrace level significantly expands the home's functionality and features a stylish bar, dedicated fitness room, an additional sixth bedroom, a full bathroom, and flexible recreation space with direct access to the backyard-ideal for entertaining, guests, multigenerational living, or working from home. Step outside to a level, fenced backyard with fresh landscaping, providing the perfect setting for outdoor entertaining, children's play, pets, or simply relaxing in a private outdoor oasis. An attached two-car garage adds everyday convenience. Ideally located near Blackburn Park, Murphey Candler Park, Town Brookhaven, Phipps Plaza, Lenox Square, and major commuter routes including I-285 and GA-400, this home places Atlanta's best shopping, dining, healthcare, and recreation just minutes away. Combining timeless four-sided brick construction with extensive renovations, six true bedrooms, quality finishes, and an unbeatable intown location, this exceptional home is truly move-in ready and presents a rare opportunity to enjoy the very best of Atlanta living.
- Listing Status:
- Active
- Date Added:
- September 25, 2026
- Data Last Updated:
- September 26, 2026 at 3:07AM
- Listing Office:
- Compass : 404-668-6621
- Listing Agent:
- Joshua Scheib : 678-801-5116
- MLS ID:
- 10853233

- General: Garden
- Style: Brick 4 SideTraditional
- Parking: GarageParking spaces: 2
- Roofing: Composition
- Windows: Double Pane Windows
- General: BrickThree Or More
- HOA Amenities: Other1860.0
- Originating MLS: Georgia MLS 2
- County: DeKalb
- Zoning: 18 199 15 085
- Fencing: Fenced
- Utilities: Cable AvailableElectricity AvailableHigh Speed InternetNatural Gas AvailableSewer Available220 VoltsElectricity on Property
- Water: Public
- Sewer: Public Sewer
- Source: Georgia MLS 2
This listing courtesy of Joshua Scheib , Compass
Monthly Payment
- Principal & Interest $
- Property Taxes $
- Home Insurance $
- VA Funding Fee $

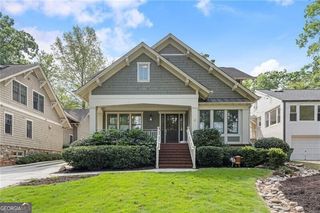
 New - 1 day ago