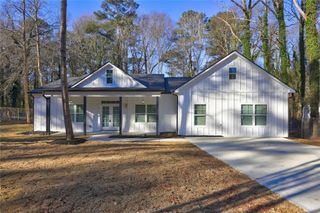
1809 Walker Avenue, Atlanta, GA 30337
- 4 beds |
- 3 baths |
- 2,146 sqft
 Single-Family Home
  Built in 1920
  10,672sqft lot
 —— car garage
  $191/sqft
  Listed 15 days ago
Property Description
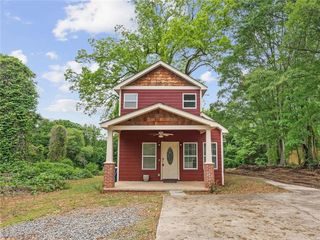
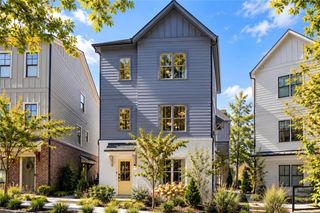
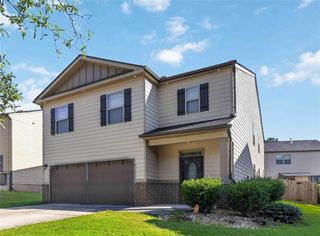
Charming Renovated Bungalow in the Heart of College Park with Historic Charm as One of the Oldest Homes Ever Built in the Area and Modern Comfort! Perfectly Positioned just minutes from Woodward Academy, Downtown College Park, Main Street dining and shops, Hartsfield-Jackson Airport, and all that Atlanta has to offer, this home blends convenience with timeless appeal. A Covered Wraparound Porch sets the tone, offering the perfect spot for morning coffee or evening unwinding. Step inside to a welcoming Fireside Family Room featuring a Coffered Ceiling, Stone Fireplace, and Rich Hardwood Floors that flow throughout the main living spaces. A centrally located Dining Room connects seamlessly to the Kitchen, showcasing Dark Cabinetry, Granite Countertops, Stainless Steel Appliances, and a Tile Backsplash. Just off the main living area, a versatile Bonus Room provides the ideal space for an Additional Bedroom, Home Office, or Playroom. The Oversized Primary Suite is a true retreat with a Sitting Room, Walk-In Closet, and Private Ensuite featuring Dual Vanities and a Large Tiled Shower. One Additional Bedroom and a Hall Bathroom complete the main level. Upstairs, you'll find a private Bedroom and Full Bathroom - perfect for guests or a tucked-away workspace. Step outside to a Rear Deck overlooking the Large, Fully Fenced Backyard, offering plenty of room to entertain, garden, or relax. A rare opportunity to own a thoughtfully updated home with character, space, and an unbeatable location in one of College Park's most convenient pockets.
- Listing Status:
- Active
- Date Added:
- September 10, 2026
- Data Last Updated:
- September 26, 2026 at 2:08AM
- Listing Office:
- Bolst : 404-482-2293
- Listing Agent:
- The Justin Landis Group : 404-689-4408
- Contact:
- 404-482-2293
- MLS ID:
- 7835799

- General: Private EntrancePrivate Yard
- Style: BungalowCraftsman
- Other Structures: Front PorchDeckCovered
- Pool: None
- Parking: DrivewayParking spaces: 2
- Roofing: Composition
- Windows: Insulated Windows
- General: Cement SidingTwoPillar/Post/Pier
- Road/Access: Other
- HOA Amenities: 0.0
- Originating MLS: First Multiple Listing Service
- County: Fulton - GA
- Zoning: N/A14 016200040092
- View: Other
- Fencing: Back YardFencedPrivacyWood
- Utilities: OtherOther
- Water: Public
- Sewer: Public Sewer
- Source: First Multiple Listing Service
This listing courtesy of The Justin Landis Group , Bolst
Monthly Payment
- Principal & Interest $
- Property Taxes $
- Home Insurance $
- VA Funding Fee $

 New - 3 days ago