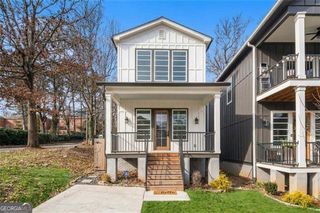
3306 Stillwood Lane, Hapeville, GA 30354
- 3 beds |
- 4 baths |
- 1,735 sqft
 Single-Family Home
  Built in 2026
  —— sqft lot
  —— car garage
  $270/sqft
  Listed 10 days ago
Property Description
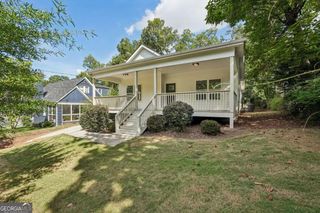
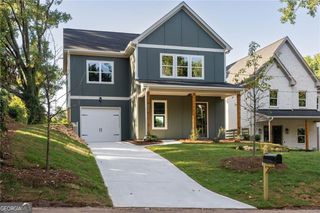
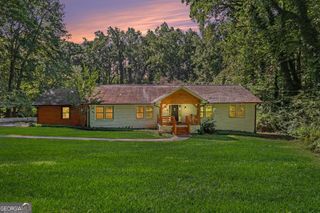
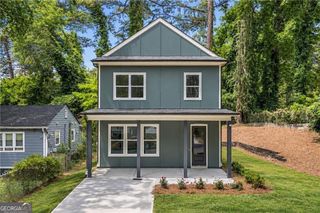
Still comparing rent and townhomes? Here's where the conversation changes: Own more for less with this exquisite move-in-ready, newly constructed single-family home enjoying a lifestyle that feels decidedly bigger than its price tag. Inside, oversized windows flood the home with natural light, while hardwood floors throughout, designer-curated finishes, energy-efficient construction, extensive storage solutions, and custom cabinetry made in the USA give it a level of quality that stands apart from any townhome or rental. A balcony and garden add room to grill and host al fresco. Beyond your front door, Stillwood's cul-de-sac streets create the kind of neighborly atmosphere that is increasingly hard to manufacture-think evening cocktails, cornhole, conversation, and community. Sidewalks connect Stillwood to Downtown Hapeville's restaurants, breweries, shops, and Main Street energy, while I-75 and I-85 are just minutes away. The headquarters of Delta, Porsche, Chick-fil-A, major film studios, and Downtown Atlanta are all remarkably close, making this location as practical as it is fun. Qualified buyers may also be eligible for 100% financing, making it possible to purchase without a traditional down payment. Add in Stillwood's swimming pool, Atlanta Agent Magazine's Developer of the Year, and the privacy and freedom that come with owning a detached home, and suddenly that townhome-or another year of rent-feels like settling. Photos may be of similar homes in the community. Open Saturday-Tuesday from 12pm-4pm and Thursday 12pm-3pm OR by scheduled appointment.
- Listing Status:
- Active
- Date Added:
- September 15, 2026
- Data Last Updated:
- September 26, 2026 at 2:08AM
- Listing Office:
- Compass : 404-668-6621
- Listing Agent:
- Lisa Fricke : 770-714-2640
- MLS ID:
- 10846322

- General: Balcony
- Style: Craftsman
- Parking: GarageAssignedAttachedOff StreetOver 1 Space per UnitParking spaces: 2
- Roofing: Composition
- General: ConcreteThree Or MoreSlab
- HOA Amenities: Maintenance GroundsReserve FundSwimming2400.0
- Originating MLS: Georgia MLS 2
- County: Fulton
- Zoning: 0.0
- View: CityView
- Utilities: Cable AvailableElectricity AvailableHigh Speed InternetNatural Gas AvailableSewer ConnectedWater AvailableElectricity on Property
- Water: Public
- Sewer: Public Sewer
- Source: Georgia MLS 2
This listing courtesy of Lisa Fricke , Compass
Monthly Payment
- Principal & Interest $
- Property Taxes $
- Home Insurance $
- VA Funding Fee $

 New - 3 days ago