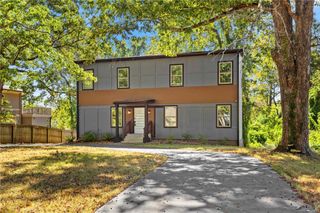
889 Dale Drive SE, Atlanta, GA 30315
- 4 beds |
- 3 baths |
- 2,000 sqft
 Single-Family Home
  Built in 2026
  0.28acre lot
 1 car garage
  $263/sqft
  Listed 14 days ago
Property Description
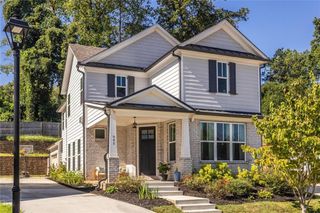
The garage might not be the sexiest thing about this house, but anyone shopping for new construction this close to Grant Park knows why it matters. Add four bedrooms, three full baths, a huge backyard and the BeltLine approximately 1.5 miles away, and 889 Dale Drive starts checking some harder to find boxes. The exterior architecture is clean and simple and inside, throughout the home, warm toned flooring, clean white walls, black accents and natural wood details give the interiors a current look without feeling overly trendy. The open stair railing adds another layer of warmth, while large windows bring the outdoors into view. The floorplan itself gets right to the point and makes good use of every part of the house. The main level was clearly designed with everyday life in mind. The foyer opens into a generous living room, while the kitchen and dining area stay connected without every space feeling like one big room but rather each space having its own identity. The kitchen makes a strong first impression with crisp white cabinetry, quartz countertops, a large wood accented island with seating for four, statement lighting and a full wall of cabinetry that gives you plenty of storage and workspace. The dining area sits just beyond the island, creating an easy setup for weeknight dinners, larger gatherings or the kind of Sunday brunch that stretches well into the afternoon. The living room has plenty of space for a full seating arrangement and opens directly to the rear patio and huge backyard that offers an expansive usable lawn space and new landscaping, giving you room for pets, play, gardening or a future outdoor setup of your own. It is a simple connection that makes the outdoor space feel like part of everyday life. And yes, there is an attached one car garage, something you do not always find this close to the city. Upstairs, the primary suite is set apart with a spacious bedroom, walk in closet and private bath. The bath brings a little extra personality with a double vanity, mixed metal details and an oversized tiled shower. Three additional bedrooms, another full bath and an upstairs laundry room complete the second floor, keeping the everyday logistics right where most of the laundry is actually created. The location is another reason to pay attention. Benteen Park sits adjacent to Chosewood Park and Boulevard Heights, placing you in a pocket of Southeast Atlanta that keeps Grant Park close while giving you easy access to more of the southside. Boulevard Crossing and the Atlanta BeltLine are approximately 1.5 miles away, and Grant Park is less than 2 miles from the house. That puts trails, parks, neighborhood restaurants and some of Atlanta's most recognizable intown destinations within easy reach, without giving up a driveway, garage or backyard to get there. For buyers paying close attention to schools, 889 Dale Drive is currently located in the Benteen Elementary, Martin Luther King Jr. Middle and Maynard Jackson High School attendance zones. Four bedrooms. Attached garage. Backyard. New construction. And an intown location that puts the BeltLine and Grant Park nearby. This one checks a surprisingly difficult combination of boxes.
- Listing Status:
- Active
- Date Added:
- September 11, 2026
- Data Last Updated:
- September 26, 2026 at 12:06AM
- Listing Office:
- Engel & Volkers Atlanta : 404-845-7724
- Listing Agent:
- Tristain Yankosky O'Donnell : 678-683-2849
- Contact:
- 404-845-7724
- MLS ID:
- 7835523

- General: Rain Gutters
- Style: CraftsmanTraditional
- Other Structures: Front PorchPatio
- Pool: None
- Parking: AttachedDrivewayGarageGarage Faces FrontKitchen LevelOn StreetParking spaces: 2
- Roofing: Shingle
- Windows: None
- General: HardiPlank TypeTwoSlab
- Road/Access: Other
- HOA Amenities: 0.0
- Originating MLS: First Multiple Listing Service
- County: Fulton - GA
- Zoning: see legal
- View: Other
- Fencing: None
- Utilities: Cable AvailableElectricity AvailableNatural Gas AvailablePhone AvailableSewer AvailableUnderground UtilitiesWater AvailableNone
- Water: Public
- Sewer: Public Sewer
- Source: First Multiple Listing Service
This listing courtesy of Tristain Yankosky O'Donnell , Engel & Volkers Atlanta
Monthly Payment
- Principal & Interest $
- Property Taxes $
- Home Insurance $
- VA Funding Fee $

 New - 19 hours ago