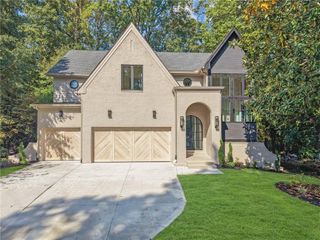
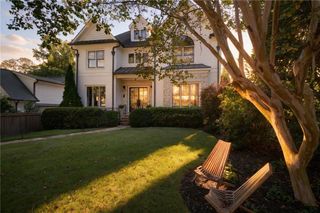
1849 Tobey Road, Atlanta, GA 30341
- 6 beds |
- 7 baths |
- 4,630 sqft
 Single-Family Home
 Built in 2017
 0.25acre lot
 2 car garage
 $464/sqft
 Listed 13 days ago
Property Description
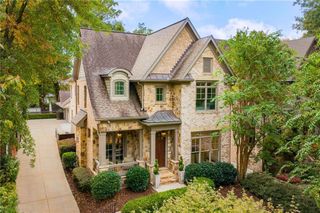
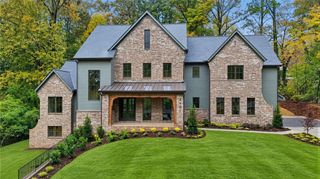
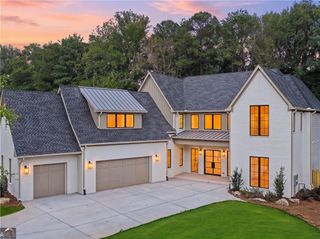
Picture perfect 6 bed 7 bath home on four finished levels in sought-after Ashford Park. Coffered ceilings, custom built-ins, a gas-log fireplace and French doors to the deck anchor an open great room that flows into a gourmet kitchen with Cambria countertops, a countertop-to-ceiling Cambria backsplash, oversized island, double ovens, gas cooktop and a breakfast area overlooking the trees. A butler's pantry with wine refrigerator, walk-in pantry, formal dining room, mudroom with built-in bench and a main-level bedroom with full bath complete the first floor. Upstairs, four bedrooms each have a private bath. The oversized primary suite offers a tray ceiling, sitting area, two walk-in closets with custom built-ins, a freestanding soaking tub and an extra-large walk-in shower, with a large laundry room featuring a sink, countertops and cabinets just steps away. The third floor adds a game room, reading areas and a full bath. The walkout lower level, finished in 2025, is made for gathering: media room with in-ceiling speakers and app-controlled lighting, entertainment kitchen with waterfall-edge island and wet bar, private study with built-ins and a hidden room behind the bookcase, a bedroom, full bath and wine storage. An oversized, covered deck with wood-burning fireplace and a generous seating area, plus a patio below, overlook the private, fully fenced backyard. Tree-lined Ashford Park streets lead to Dresden Drive's restaurants, the Brookhaven Farmers Market and neighborhood parks, with easy access to I-85 and GA-400 and Buckhead, Phipps Plaza and Midtown close by.
- Listing Status:
- Active
- Date Added:
- October 29, 2026
- Data Last Updated:
- November 12, 2026 at 1:06AM
- Listing Office:
- Keller Williams Realty Signature Partners : 678-631-1700
- Listing Agent:
- Kalie Williams : 770-685-0228
- Contact:
- 678-631-1700
- MLS ID:
- 7860094

- General: BalconyLightingPrivate YardRain GuttersRear Stairs
- Style: Traditional
- Other Structures: Front PorchDeckRear PorchPatioCovered
- Pool: None
- Parking: AttachedDrivewayGarageGarage Door OpenerGarage Faces FrontLevel Driveway
- Roofing: Composition
- Windows: Insulated Windows
- General: Brick 3 SidesThree Or MoreSlab
- Road/Access: None
- HOA Amenities: 0.0
- Originating MLS: First Multiple Listing Service
- County: Dekalb - GA
- Zoning: See attached legal description.18 271 07 024
- View: Neighborhood
- Fencing: Back YardFencedPrivacyWood
- Utilities: Cable AvailableElectricity AvailableNatural Gas AvailableSewer AvailableWater AvailableOther
- Water: Public
- Sewer: Public Sewer
- Source: First Multiple Listing Service
This listing courtesy of Kalie Williams , Keller Williams Realty Signature Partners
Monthly Payment
- Principal & Interest $
- Property Taxes $
- Home Insurance $
- VA Funding Fee $