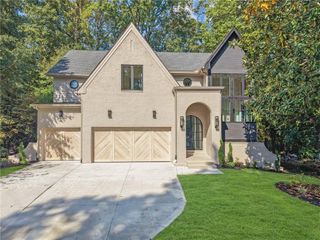
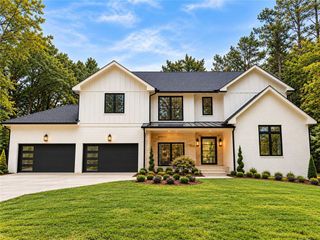
4186 Shawnee Lane NE, Brookhaven, GA 30319
- 6 beds |
- 7 baths |
- 4,910 sqft
 Single-Family Home
 Built in 2026
 0.66acre lot
 3 car garage
 $474/sqft
 Listed 6 days ago
Property Description
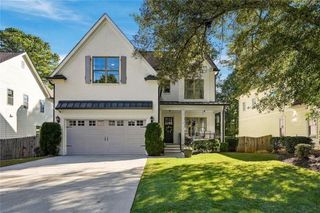
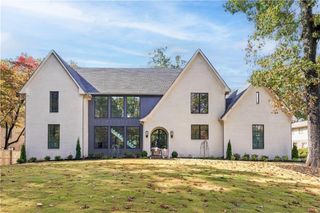
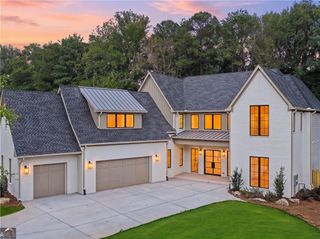
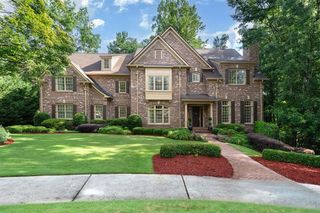
Experience luxury living in this beautifully designed custom residence, where timeless architecture meets modern sophistication. It is thoughtfully curated with designer finishes, rich hardwood floors, custom millwork, and statement lighting throughout. The main level features an elegant dining room, a private office with custom built-ins, and an inviting family room with a stunning fireplace, decorative ceiling details, and white oak cabinetry. The chef-inspired kitchen showcases custom cabinetry, beautiful stone countertops, a statement range hood, designer lighting, and a spacious island, complemented by a separate breakfast area, a pool bar area, a walk-in pantry, and a custom mudroom. The luxurious primary suite offers an elegant retreat with a tray ceiling, dual closets, and a spa-inspired bathroom featuring a freestanding soaking tub, oversized shower, and exquisite tile selections. Upstairs, a versatile loft with white oak built-ins provides additional living space, while secondary bedrooms feature beautifully appointed bathrooms with unique designer finishes. The finished terrace level offers additional entertaining space, a private bedroom, and a full bathroom, ideal for guests or extended living. Every detail has been thoughtfully selected to create a perfect balance of elegance, comfort, and functionality. A truly exceptional home showcasing quality craftsmanship and sophisticated design throughout.
- Listing Status:
- Active
- Date Added:
- November 5, 2026
- Data Last Updated:
- November 12, 2026 at 12:08AM
- Listing Office:
- Compass : 404-668-6621
- Listing Agent:
- Aziz Izmour : 404-901-5662
- Contact:
- 404-668-6621
- MLS ID:
- 7864302

- General: Private Yard
- Style: Traditional
- Other Structures: Front PorchDeckRear Porch
- Pool: None
- Parking: Garage
- Roofing: Composition
- Windows: None
- General: BrickOtherTwoBrick/Mortar
- Road/Access: City Street
- HOA Amenities: 0.0
- Originating MLS: First Multiple Listing Service
- County: Dekalb - GA
- Zoning: See Docs18 330 02 082
- View: Neighborhood
- Fencing: Back Yard
- Utilities: Cable AvailableElectricity AvailableNatural Gas AvailableSewer AvailableWater AvailableNone
- Water: Public
- Sewer: Public Sewer
- Source: First Multiple Listing Service
This listing courtesy of Aziz Izmour , Compass
Monthly Payment
- Principal & Interest $
- Property Taxes $
- Home Insurance $
- VA Funding Fee $