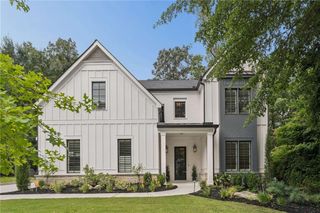
1068 Winding Branch Lane, Dunwoody, GA 30338
- 5 beds |
- 6 baths |
- 4,700 sqft
 Single-Family Home
 Built in 2026
 0.41acre lot
 3 car garage
 $510/sqft
 Listed 19 days ago
Property Description
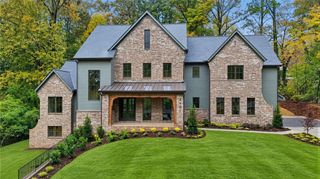
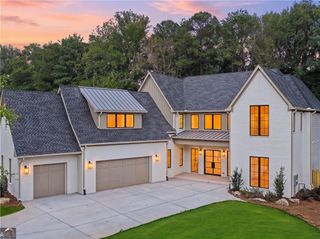
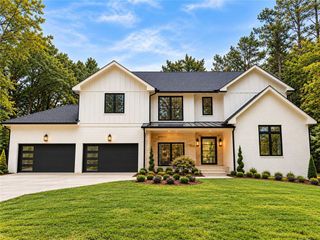
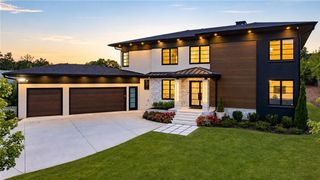
The best moments at home are the ones you never want to end. Designed for memorable gatherings and effortless everyday living, this exceptional new construction home in the Dunwoody "Hidden Branches" community. This home offers 5 bedrooms, 5.5 bathrooms, a 3-car garage, and an unfinished basement. Striking rooflines, painted brick, and an arched entry create a distinctive first impression, while 10' ceilings and an inviting foyer introduce the beautifully designed interiors. At the heart of the home, a showpiece kitchen pairs warm wood cabinetry with dramatic stone countertops and backsplash, a statement range hood, 48" range, and a generously sized island ideal for gathering. A seamlessly integrated, cabinet-paneled refrigerator preserves the kitchen's sophisticated design, while a walk-in pantry and separate scullery provide exceptional functionality. Overlooking the spacious family room with fireplace, the kitchen creates an effortless connection between cooking, entertaining, and relaxing. A separate dining room offers another inviting setting for hosting. The main-level owner's suite provides a private retreat with a clipped cathedral ceiling, expansive walk-in closet, and spa-inspired bathroom featuring dual vanities, a soaking tub, and separate shower. A second main-level bedroom with a private bath offers flexibility for guests or a home office. A powder room and mudroom add everyday convenience. Upstairs, 9' ceilings complement a versatile flex room with cathedral ceiling, ideal for a media lounge, recreation space, or additional gathering area. Three spacious bedrooms each feature an en-suite bathroom and walk-in closet. A wet bar and dedicated laundry room complete the upper level. Additional details include designer lighting, ceiling fans, an intercom system, and ceiling- and wall-mounted speakers. Outdoor entertaining continues on the covered patio, where a fireplace creates an inviting setting for evenings at home. The unfinished basement offers exciting possibilities for future customization, from a fitness studio or theater to additional entertaining space. Located in the sought-after Hidden Branches community within the Austin Elementary School district, this home offers convenient access to nearby shopping, dining, and everyday essentials. A remarkable combination of distinctive design, thoughtful functionality, and spaces made for bringing people together.
- Listing Status:
- Active
- Date Added:
- November 7, 2026
- Data Last Updated:
- November 12, 2026 at 1:06AM
- Listing Office:
- Compass : 404-668-6621
- Listing Agent:
- INNA EIDELMAN : 404-932-3330
- Contact:
- 404-668-6621
- MLS ID:
- 7858604

- General: Private EntrancePrivate YardRain Gutters
- Style: CraftsmanEuropeanTraditional
- Other Structures: Rear PorchCovered
- Pool: None
- Parking: AttachedGarage
- Roofing: Shingle
- Windows: Insulated Windows
- General: BrickThree Or MoreConcrete Perimeter
- Road/Access: City Street
- Originating MLS: First Multiple Listing Service
- County: Dekalb - GA
- Zoning: See Remine Docs.18 365 04 022
- View: Neighborhood
- Fencing: Back Yard
- Utilities: Cable AvailableElectricity AvailableNatural Gas AvailablePhone AvailableWater AvailableNone
- Water: Public
- Sewer: Public Sewer
- Source: First Multiple Listing Service
This listing courtesy of INNA EIDELMAN , Compass
Monthly Payment
- Principal & Interest $
- Property Taxes $
- Home Insurance $
- VA Funding Fee $

 New - 2 days ago