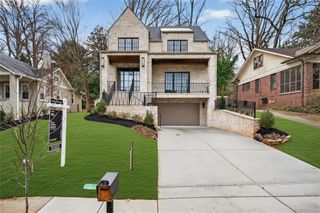
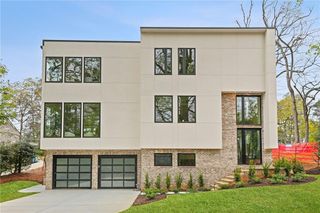
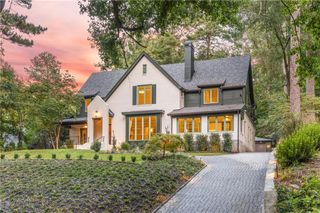
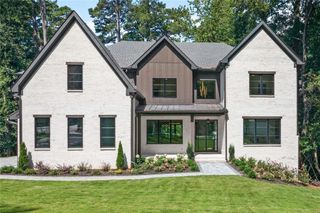
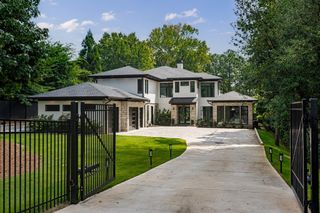
780 Lovette Lane NE, Atlanta, GA 30342
- 6 beds |
- 8 baths |
- 5,540 sqft
 Single-Family Home
  Built in 2002
  0.6acre lot
 3 car garage
  $514/sqft
  Listed 2 months ago
Property Description
Charming well located home on a cul de sac minutes from Phipps Plaza! Beautifully maintained, this property lacks nothing! ELEVATOR access to all three levels. Picturesque screened porch with vaulted wood ceiling and fireplace is the perfect overlook for the gorgeous salt water pool and spa below. Custom landscaping is accented by the stacked stone wall, creating a charming surround for this very private pool!. Primary suite is upstairs with a spacious bathroom with double water closets and large walk in closets. Additional guest suites on the upstairs level include an inlaw suite with kitchenette, easily accessible by the elevator. The open floor plan allows for gracious entertaining. Large kitchen with double islands allows for a very functional kitchen. The terrace level has everything you would want! A billiard room, guest room and 2 full baths, spacious family room, double gym, an office that can be a 7th bedroom, a wine room and a huge storage room. All of this daylight level is walk out accessible to the pool and covered patio. This home also has plenty of security cameras outside!!
- Listing Status:
- Active
- Date Added:
- July 17, 2026
- Data Last Updated:
- September 26, 2026 at 7:06AM
- Listing Office:
- Atlanta Fine Homes Sotheby's International : 404-237-5000
- Listing Agent:
- BETSY AKERS : 404-372-8144
- Contact:
- 404-372-8144
- MLS ID:
- 7802052

- General: BalconyCourtyardPrivate YardRear StairsPrivate
- Style: Traditional
- Other Structures: Rear PorchScreened
- Pool: GuniteHeatedIn GroundPool/Spa ComboSalt Water
- Parking: AttachedGarageKitchen LevelParking spaces: 0
- Roofing: Composition
- Windows: Double Pane WindowsWindow Treatments
- General: BrickThree Or MoreCombination
- Road/Access: City Street
- HOA Amenities: 0.0
- Originating MLS: First Multiple Listing Service
- County: Fulton - GA
- Zoning: LOT 4 THE17 0044 LL2587
- View: NeighborhoodTrees/Woods
- Fencing: Back YardWrought Iron
- Utilities: Cable AvailableElectricity AvailableNatural Gas AvailablePhone AvailableSewer AvailableWater AvailableGeneratorOther
- Water: Public
- Sewer: Public Sewer
- Source: First Multiple Listing Service
This listing courtesy of BETSY AKERS , Atlanta Fine Homes Sotheby's International
Monthly Payment
- Principal & Interest $
- Property Taxes $
- Home Insurance $
- VA Funding Fee $

 New - 3 days ago