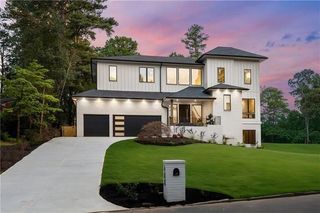
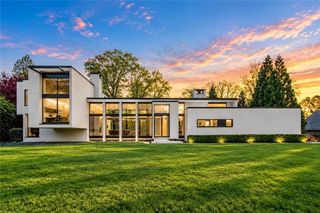
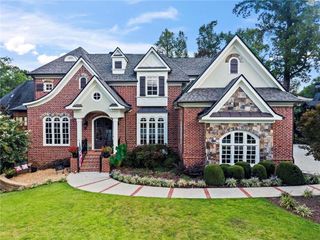
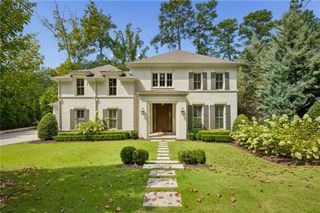
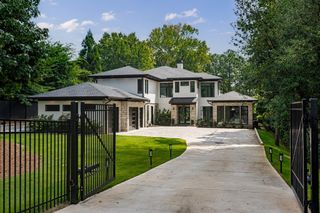
4992 Rebel Trail, Atlanta, GA 30327
- 5 beds |
- 7 baths |
- 6,124 sqft
 Single-Family Home
  Built in 2000
  1.32acre lot
 3 car garage
  $445/sqft
  Listed 3 days ago
Property Description
Set on approximately 1.3+/- private acres in one of Sandy Springs' most desirable neighborhoods, 4992 Rebel Trail offers a rare combination of privacy, timeless design, and exceptional indoor outdoor living. Renovated in 2021, the home is designed for both everyday living and effortless entertaining. The chef's kitchen features premium Wolf and Viking appliances, a walk-in pantry, and a dedicated coffee and beverage bar, all opening to the breakfast area and fireside family room. Formal living and dining rooms, a butler's pantry, and a private study with wet bar complete the main level. The main level primary suite offers a private retreat, while upstairs includes three additional bedrooms, three full baths, and a spacious bonus room. The finished terrace level features expansive recreation space, a theater with projection screen, a fifth bedroom and bath, and a temperature-controlled wine cellar with tasting room. Outside, enjoy a walkout pool and spa, expansive lawn, screened treehouse, and exceptional privacy, creating a backyard that feels like your own private retreat just minutes from the best of Sandy Springs.
- Listing Status:
- Active
- Date Added:
- September 23, 2026
- Data Last Updated:
- September 26, 2026 at 6:08AM
- Listing Office:
- Atlanta Fine Homes Sotheby's International : 404-237-5000
- Listing Agent:
- Ashley Battleson : 404-281-5828
- Contact:
- 404-281-5828
- MLS ID:
- 7842116

- General: Private EntrancePrivate YardRain GuttersStorageKennel/Dog RunShed(s)
- Style: Traditional
- Other Structures: EnclosedRear PorchPatioSide Porch
- Pool: HeatedIn GroundPrivate
- Parking: DrivewayGarageGarage Faces SideKitchen LevelStorageParking spaces: 0
- Roofing: CompositionShingle
- Windows: Double Pane WindowsSkylight(s)
- General: Brick 4 SidesStoneThree Or MoreConcrete Perimeter
- Road/Access: City Street
- HOA Amenities: 0.0
- Originating MLS: First Multiple Listing Service
- County: Fulton - GA
- Zoning: PB 58 PG 26
- View: Trees/Woods
- Fencing: Back YardFenced
- Utilities: Cable AvailableElectricity AvailableNatural Gas AvailablePhone AvailableSewer AvailableUnderground UtilitiesWater AvailableNone
- Water: Public
- Sewer: Public Sewer
- Source: First Multiple Listing Service
This listing courtesy of Ashley Battleson , Atlanta Fine Homes Sotheby's International
Monthly Payment
- Principal & Interest $
- Property Taxes $
- Home Insurance $
- VA Funding Fee $

 New - 1 day ago