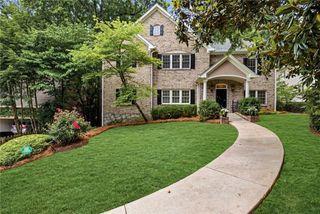
1875 Meredith Drive NW, Atlanta, GA 30318
- 5 beds |
- 6 baths |
- 4,720 sqft
 Single-Family Home
  Built in 2003
  0.59acre lot
 2 car garage
  $296/sqft
  Listed 4 days ago
Property Description
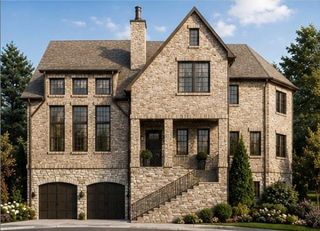
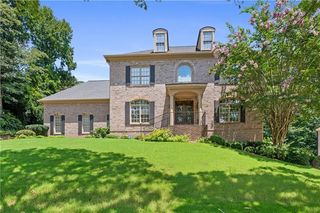
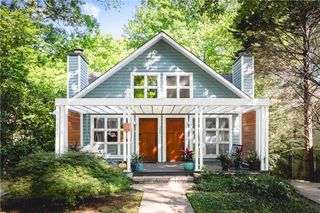
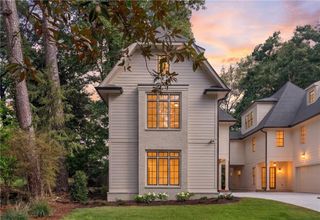
Perfectly situated in Buckhead's Collier Hills neighborhood, this exceptional residence offers a desireable combo of a spacious interior and private outdoor living. Set on a premier lot - one of the largest in Collier Hills— it's close to everything! The BeltLine, Tanyard Creek Park, Bobby Jones Golf Course, Bitsy Grant Tennis, and neighborhood playgrounds are only a short stroll away. Built in 2003, the home has a 2-car garage, open living areas, spacious bedrooms, high ceilings, and abundant windows that fill the interior with natural light throughout the day. In perfect condition, spotlessly clean, and very well maintained including new windows, new roof, and 4 brand-new Trane HVAC systems. The bright & cheery kitchen opens to the family room and breakfast room, screened porch, and separate deck perfect for BBQ night. A butler's pantry and separate food pantry provide plenty of extra space for small appliances and dry goods. A separate deck surrounded by lush greenery provides a nice relaxing respite. Upstairs the oversized primary owner's suite was designed as a private sanctuary and has a quiet sitting area overlooking tranquil views. There are spacious bedrooms, a large laundry room with a sink and cabinets. The finished terrace level is complete with a wet bar, recreation area, full bath, a private gym featuring a Swedish sauna, and a covered patio leading to the yard. The gym could easily transition to a bedroom to accommodate guests or dual living arrangements.
- Listing Status:
- Active
- Date Added:
- September 22, 2026
- Data Last Updated:
- September 26, 2026 at 6:08AM
- Listing Office:
- Hirsh Real Estate Buckhead.com : 404-492-9000
- Listing Agent:
- Ben Hirsh : 404-492-9000
- Contact:
- 404-492-9000
- MLS ID:
- 7841825

- General: Private YardRear Stairs
- Style: Traditional
- Other Structures: DeckRear PorchScreenedCovered
- Pool: None
- Parking: Garage
- Roofing: Composition
- Windows: Insulated Windows
- General: Shingle SidingStoneThree Or MoreSee Remarks
- Road/Access: City Street
- Originating MLS: First Multiple Listing Service
- County: Fulton - GA
- Zoning: LOT 25 B B
- View: Trees/Woods
- Fencing: Back Yard
- Utilities: Cable AvailableElectricity AvailableNatural Gas Available110 Volts
- Water: Public
- Sewer: Public Sewer
- Source: First Multiple Listing Service
This listing courtesy of Ben Hirsh , Hirsh Real Estate Buckhead.com
Monthly Payment
- Principal & Interest $
- Property Taxes $
- Home Insurance $
- VA Funding Fee $