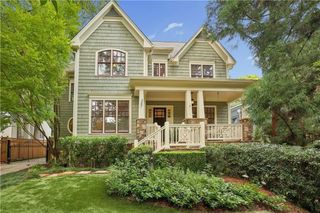
964 Northcliffe Drive, Atlanta, GA 30318
- 4 beds |
- 5 baths |
- 4,061 sqft
 Single-Family Home
  Built in 2005
  0.32acre lot
 —— car garage
  $369/sqft
  Listed 16 days ago
Property Description
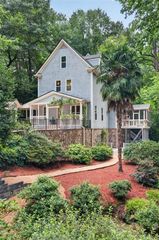
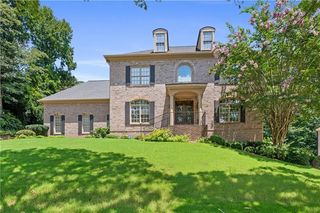
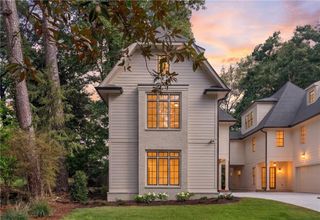
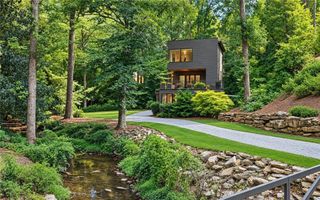
Incredible opportunity in Wildwood! Exceptional space, endless flexibility, and an unbeatable location come together in this home which is nestled in the coveted Morris Brandon Elementary School district and just steps from Beaverbrook Park. Thoughtfully designed with multiple flex spaces to fit your lifestyle, this 4-bedroom, 5-bath home offers room to spread out, entertain, work, and grow. The main level features a fireside dining room, butler’s pantry/bar area, library, and an expansive light filled family room overlooking the back patio. The updated eat-in kitchen is beautifully equipped with stainless steel appliances, including double refrigerators, Dacor ovens, a gas range, warming drawer, and a large island with prep sink. Two bedrooms and two full baths complete the main floor. Upstairs, the oversized primary suite is a true retreat with a soaking tub, separate shower, and expansive dual walk-in closets. A secondary bedroom and bath are accompanied by an additional library/office, a bonus room ideal for a nursery or office, and a vaulted sunroom provides exceptional versatility—the perfect space for enjoy it as an upstairs family room, playroom, media room or relaxing retreat. The second floor laundry room adds convenience. The terrace level includes a recreation room, another laundry room, full bath and four large conditioned storage rooms offering incredible potential for future finished space. Outside, enjoy two patios and a turnaround driveway with carport. And just when you think it couldn’t get any better, a detached office adjacent to the carport provides an ideal private space for home office, gym, another recreation space or whatever fits your needs. Close proximity to Bobby Jones Golf Course, Bitsy Grant Tennis Center, shopping, restaurants and I-75. You don't want to miss this one! **Virtual renderings have been created using AI for inspiration. Actual renovations, furnishings, and finishes shown are not included in the sale of the property.
- Listing Status:
- Active
- Date Added:
- September 10, 2026
- Data Last Updated:
- September 26, 2026 at 6:08AM
- Listing Office:
- Dorsey Alston Realtors : 404-352-2010
- Listing Agent:
- Jean Bird : 404-964-8293
- Contact:
- 404-352-2010
- MLS ID:
- 7835439

- General: Gas GrillPrivate YardOtherOther
- Style: Traditional
- Other Structures: Rear PorchPatioCovered
- Pool: None
- Parking: CarportCoveredDetachedDrivewayLevel DrivewayParking spaces: 2
- Roofing: Composition
- Windows: Double Pane WindowsShutters
- General: BrickBrick 4 SidesTwoCombination
- Road/Access: City Street
- Originating MLS: First Multiple Listing Service
- County: Fulton - GA
- Zoning: see docs17 018500010265
- View: Neighborhood
- Fencing: Back Yard
- Utilities: Cable AvailableElectricity AvailableNatural Gas AvailableSewer AvailableWater Available220 Volts
- Water: Public
- Sewer: Public Sewer
- Source: First Multiple Listing Service
This listing courtesy of Jean Bird , Dorsey Alston Realtors
Monthly Payment
- Principal & Interest $
- Property Taxes $
- Home Insurance $
- VA Funding Fee $


 New - 2 days ago