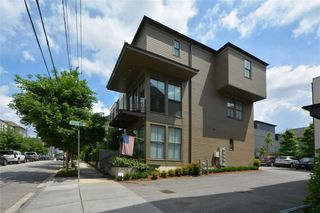
1891 Vigo Street NE, Atlanta, GA 30307
- 4 beds |
- 4 baths |
- 2,063 sqft
 Town Home
  Built in 2021
  1,742sqft lot
 1 car garage
  $412/sqft
  Listed 1 day ago
Property Description
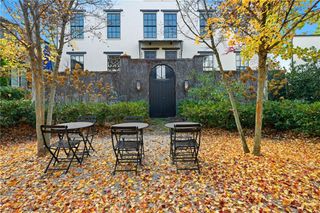
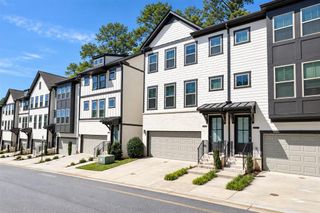
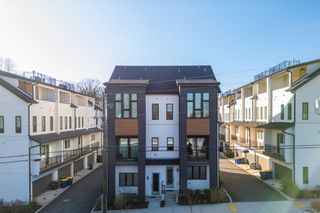
Welcome to 1891 Vigo, a stylish four-bedroom, three-and-a-half-bath townhome in one of Atlanta's most beloved intown pockets. Soaring 10-foot ceilings and white oak floors set an airy, elevated tone throughout, carried through by curated lighting, designer tile, and thoughtfully chosen finishes. At the heart of the home, the kitchen features premium appliances, striking marble surfaces, a dedicated pantry, and a bar station perfect for entertaining. Just beyond it, a covered balcony offers a quiet spot for morning coffee or dining outdoors. The living room is anchored by a dual gas/wood-burning fireplace and equipped with built-in Sonos audio, suited to quiet evenings at home or gatherings with friends. Upstairs, the owner's suite offers vaulted ceilings, built-in reading lights, an oversized walk-in closet, and a beautifully appointed bathroom. Two additional bedrooms, a hall bath, and a conveniently located laundry room complete the upper level. The terrace level adds a fourth bedroom and full bath, ideal for guests, a home office, gym, or creative space. There is a one-car garage plus a carport with parking for two additional vehicles. The carport could also be easily enclosed to create a private courtyard-style retreat. Located within the Southerland community in the heart of Lake Claire, you'll enjoy easy access to Decatur, Candler Park, Emory, MARTA, and more. To sweeten the deal, this home even comes with an opportunity to skip the line and join the Lake Claire Pool!
- Listing Status:
- Active
- Date Added:
- September 24, 2026
- Data Last Updated:
- September 26, 2026 at 2:08AM
- Listing Office:
- Keller Knapp : 404-370-0092
- Listing Agent:
- Tara Pesta : 213-309-4906
- Contact:
- 213-309-4906
- MLS ID:
- 7843729

- General: Balcony
- Style: ModernTownhouseOther
- Other Structures: Covered
- Pool: None
- Parking: AssignedCoveredCarportGarageParking spaces: 3
- Roofing: Composition
- Windows: Double Pane WindowsWindow Treatments
- General: Fiber CementStuccoThree Or MoreSlab
- Road/Access: City Street
- HOA Amenities: Maintenance GroundsTrash180.0Monthly
- Originating MLS: First Multiple Listing Service
- County: Dekalb - GA
- Zoning: Same as Deed Book 31234 Page 129
- View: Neighborhood
- Fencing: None
- Utilities: Cable AvailableElectricity AvailableNatural Gas AvailableSewer AvailableWater Available110 Volts
- Water: Public
- Sewer: Public Sewer
- Source: First Multiple Listing Service
This listing courtesy of Tara Pesta , Keller Knapp
Monthly Payment
- Principal & Interest $
- Property Taxes $
- Home Insurance $
- VA Funding Fee $

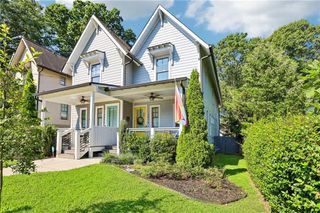
 New - 22 hours ago