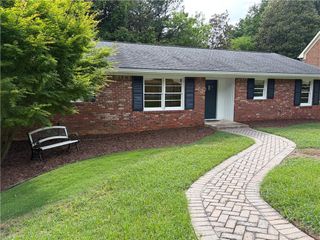
1905 Windemere Drive, Atlanta, GA 30324
- 2 beds |
- 3 baths |
- 1,846 sqft
 Single-Family Home
  Built in 1935
  9,453sqft lot
 —— car garage
  $393/sqft
  Listed 7 days ago
Property Description
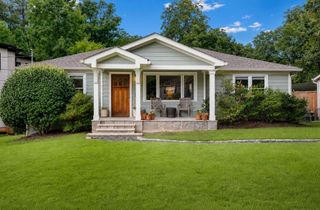
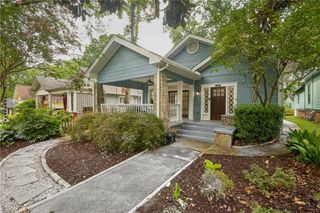
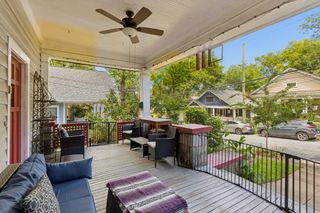
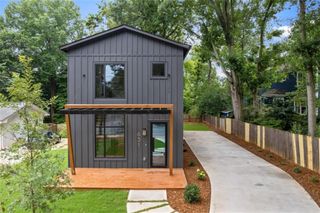
Beautifully renovated Morningside home blending timeless charm with modern luxury offering great design opportunities in one of Atlanta's most sought-after neighborhoods and school districts. The open-concept floor plan features a fireplace, chef's kitchen with stainless steel appliances, oversized stone island, top of the line range oven, custom finishes, and abundant natural light. Enjoy a spacious family room with a second fireplace and a screened porch overlooking the private backyard. The primary suite offers a custom walk-in closet and spa-inspired bath with a soaking tub and separate shower. Renovated secondary baths feature designer finishes. The basement includes a full bath, flexible space with potential for a third bedroom, office, or recreation room, plus generous storage. Outdoor living shines with a custom courtyard-style deck and a private, fenced, level backyard. Great for design and vision opportunitues. Ideally located near Morningside Village, Virginia-Highland, Piedmont Park, Emory, dining, shopping, and parks, this move-in-ready home offers the perfect combination of luxury, comfort, and convenience.
- Listing Status:
- Active
- Date Added:
- August 4, 2026
- Data Last Updated:
- August 11, 2026 at 2:07PM
- Listing Office:
- 14th & Luxe Realty : 404-912-4707
- Listing Agent:
- KENYA EDWARDS : 404-316-1042
- Contact:
- 404-912-4707
- MLS ID:
- 7815988

- General: Private Yard
- Style: CraftsmanRanchTraditional
- Other Structures: DeckScreenedPatio
- Pool: None
- Parking: DrivewayKitchen LevelLevel DrivewayParking spaces: 2
- Roofing: Composition
- Windows: Skylight(s)
- General: Wood SidingTwoSlab
- Road/Access: City Street
- HOA Amenities: 0.0
- Originating MLS: First Multiple Listing Service
- County: Fulton - GA
- Zoning: 017 005000090087
- View: City
- Fencing: Back YardFenced
- Utilities: Cable AvailableElectricity AvailableNatural Gas AvailableNone
- Water: Public
- Sewer: Public Sewer
- Source: First Multiple Listing Service
This listing courtesy of KENYA EDWARDS , 14th & Luxe Realty
Monthly Payment
- Principal & Interest $
- Property Taxes $
- Home Insurance $
- VA Funding Fee $

 New - 1 day ago