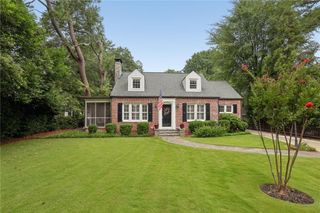
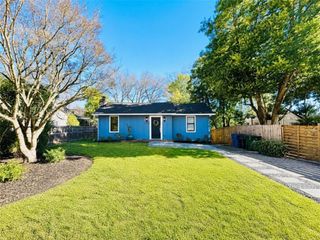
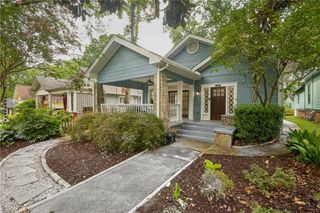
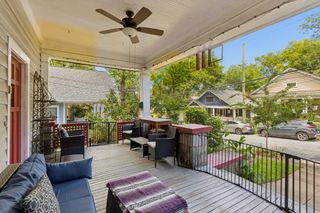
355 8th Street NE, Atlanta, GA 30309
- 2 beds |
- 2 baths |
- 1,641 sqft
 Single-Family Home
  Built in 1944
  3,136sqft lot
 —— car garage
  $518/sqft
  Listed 1 day ago
Property Description
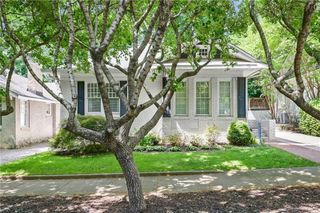
Set two blocks from Piedmont Park and a short walk to the Beltline, this Midtown residence pairs a prime address with thoughtful design. Completely reimagined in 2003 by noted Atlanta architect Scott Laslie, the home has just recently been freshly updated including new paint, hardwood floors, kitchen cabinets, and window treatments throughout. The main floor offers a dedicated pantry and laundry area off the kitchen, which opens to a side patio with motorized shade for cover. Out front, a fenced yard with koi pond and mature landscaping creates a private retreat, with two tandem parking spots in the driveway. Unfinished basement with multiple windows, providing great storage and room to expand. New roof in 2025 and newer systems throughout. Fee simple ownership with just one attached wall in the laundry room — the HOA covers only the termite bond and common area maintenance for Woodgate Mews behind the home. Shops, restaurants, and everything Midtown has to offer are all within walking distance!
- Listing Status:
- Active
- Date Added:
- August 11, 2026
- Data Last Updated:
- August 11, 2026 at 2:07PM
- Listing Office:
- Ansley Real Estate : 404-480-4663
- Listing Agent:
- Sam Stowell : 404-797-6680
- Contact:
- 404-797-6680
- MLS ID:
- 7818798

- General: CourtyardGas GrillPrivate Entrance
- Style: Bungalow
- Other Structures: Front PorchDeckCovered
- Pool: None
- Parking: DrivewayParking spaces: 2
- Roofing: Composition
- Windows: Window Treatments
- General: Brick 4 SidesOneSlab
- Road/Access: City Street
- HOA Amenities: 500.0Annually
- Originating MLS: First Multiple Listing Service
- County: Fulton - GA
- Zoning: 7 B14 004800150016
- View: City
- Fencing: Front Yard
- Utilities: Cable AvailableElectricity AvailableNatural Gas AvailablePhone AvailableSewer AvailableWater AvailableNone
- Water: Public
- Sewer: Public Sewer
- Source: First Multiple Listing Service
This listing courtesy of Sam Stowell , Ansley Real Estate
Monthly Payment
- Principal & Interest $
- Property Taxes $
- Home Insurance $
- VA Funding Fee $