193 Chestnut Circle 38, Atlanta, GA 30342
- 3 beds |
- 3 baths |
- 1,306 sqft
 Town Home
  Built in 2021
  828sqft lot
 1 car garage
  $391/sqft
  Listed 10 hours ago
Property Description
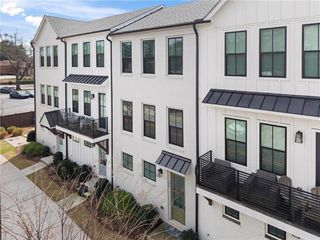
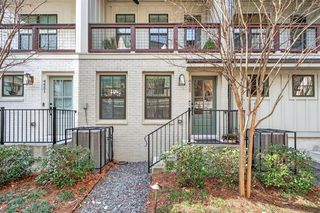
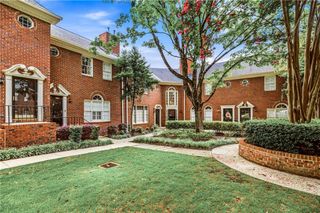
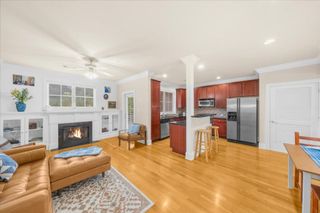
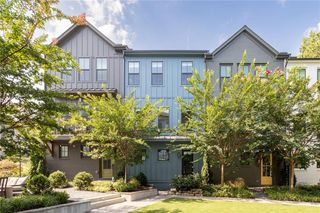
Exceptional Opportunity & Priced to Sell Fast! ! The lowest-priced home in the community and Only Three Bedroom Plan offered in immaculate condition with low HOA fees. This thoughtfully designed floor plan features a main-level bedroom and full bath, perfect for guests, a home office, or multigenerational living. The open-concept layout showcases a chef's kitchen with a large center island overlooking the spacious living room—ideal for everyday living and entertaining. Upstairs, the owner's suite boasts soaring ceilings, a generous closet, and a private bath with a large walk-in shower. A second upstairs bedroom, full bath, and convenient laundry room complete the upper level. Washer and dryer are included with the purchase. The spacious attached one-car garage provides additional storage and convenience. Ideally located in North Buckhead, you're just a short walk to Chastain Market, featuring outstanding restaurants, Trader Joe's, and everyday shopping. Residents also enjoy a community gathering area with a grill, fire pit, open green space, small clubhouse and nearby guest parking.
- Listing Status:
- Active
- Date Added:
- August 21, 2026
- Data Last Updated:
- August 21, 2026 at 3:09PM
- Listing Office:
- Berkshire Hathaway HomeServices Georgia Properties : 770-814-2300
- Listing Agent:
- GARY R DECKERT : 770-686-6522
- Contact:
- 770-814-2300
- MLS ID:
- 7825166

- General: CourtyardRain GuttersBalconyLighting
- Style: OtherCraftsman
- Other Structures: Covered
- Pool: None
- Parking: AttachedGarageGarage Door OpenerGarage Faces RearStorageParking spaces: 1
- Roofing: Composition
- Windows: Insulated WindowsWindow TreatmentsDouble Pane Windows
- General: Cement SidingFiber CementConcreteThree Or MorePillar/Post/PierSlab
- Road/Access: City Street
- HOA Amenities: Maintenance GroundsTrashTermiteReserve Fund220.0Monthly
- Originating MLS: First Multiple Listing Service
- County: Fulton - GA
- Zoning: 17-0095-0003-211-0
- View: Other
- Fencing: None
- Utilities: Cable AvailableElectricity AvailablePhone AvailableSewer AvailableWater Available110 Volts
- Water: Public
- Sewer: Public Sewer
- Source: First Multiple Listing Service
This listing courtesy of GARY R DECKERT , Berkshire Hathaway HomeServices Georgia Properties
Monthly Payment
- Principal & Interest $
- Property Taxes $
- Home Insurance $
- VA Funding Fee $