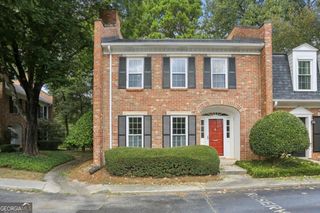
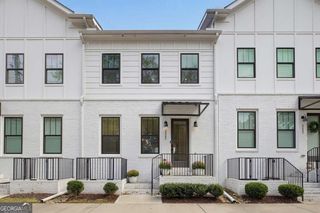
1981 Sea Cove Point NW, Atlanta, GA 30318
- 3 beds |
- 4 baths |
- 1,839 sqft
 Town Home
  Built in 2023
  1,307sqft lot
 —— car garage
  $245/sqft
  Listed 17 days ago
Property Description
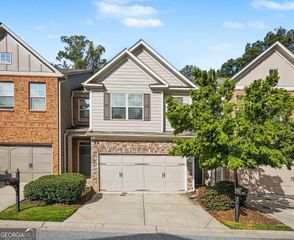
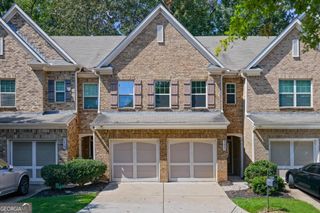
Welcome to 1981 Sea Cove Point NW - a beautifully appointed, better-than-new 3-bedroom, 3.5-bath townhome offering 1,839 square feet of thoughtfully designed living space across three levels. Built in 2023, this end-unit residence delivers the extra light, privacy, and space that only a corner location provides, along with the convenience of a rare two-car garage. The main level is bright and airy, anchored by a stylish kitchen featuring granite countertops, crisp white cabinetry, and recessed dimmable lighting throughout. The primary bedroom and lower bedroom/office feature custom shades. Durable, low-maintenance LVP flooring spans the main and lower levels, offering both style and easy upkeep, while plush carpet adds warmth to the upper level. Upstairs, a smart split-bedroom floor plan places the primary suite and secondary bedroom on opposite sides for maximum privacy. The owner's suite is a true retreat, boasting a spacious walk-in shower, dual vanities, and a generous walk-in closet. The lower-level bedroom offers exceptional flexibility - complete with its own full bathroom, it's perfectly suited as a home office, guest suite, or private in-law space, all with convenient access from the two-car garage. Ideally situated in the highly sought-after Riverside area, this location offers unbeatable connectivity - with quick access to I-285 and I-75, plus a short drive to The Battery Atlanta, Truist Park, Cumberland, and the Galleria for premier shopping, dining, and entertainment. Move-in ready and meticulously maintained, this townhome offers the perfect blend of modern finishes, functional design, and an unmatched location. Schedule your showing today.
- Listing Status:
- Active
- Date Added:
- September 8, 2026
- Data Last Updated:
- September 26, 2026 at 3:07AM
- Listing Office:
- Harry Norman Realtors : 770-394-2131
- Listing Agent:
- Timothy J Lynn : 770-826-1409
- MLS ID:
- 10841543

- Style: Cape Cod
- Parking: GuestGarageParking spaces: 2
- Roofing: Other
- Windows: Double Pane WindowsWindow Treatments
- General: BlockThree Or MoreSlab
- HOA Amenities: Maintenance Grounds1380.0
- Originating MLS: Georgia MLS 2
- County: Fulton
- Zoning: 17 025200090596
- View: CityView
- Utilities: Cable AvailableElectricity AvailablePhone AvailableSewer AvailableUnderground UtilitiesWater AvailableHigh Speed Internet220 VoltsElectricity on Property
- Water: Public
- Sewer: Public Sewer
- Source: Georgia MLS 2
This listing courtesy of Timothy J Lynn , Harry Norman Realtors
Monthly Payment
- Principal & Interest $
- Property Taxes $
- Home Insurance $
- VA Funding Fee $

 New - 1 day ago