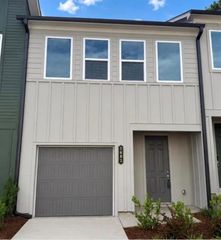
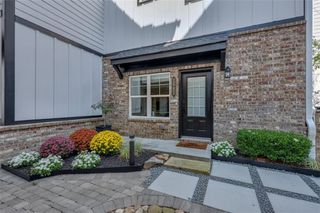
1561 Bryson Drive NW, Atlanta, GA 30318
- 3 beds |
- 3 baths |
- 1,590 sqft
 Town Home
 Built in 2025
 1,002sqft lot
 1 car garage
 $292/sqft
 Listed 13 days ago
Property Description
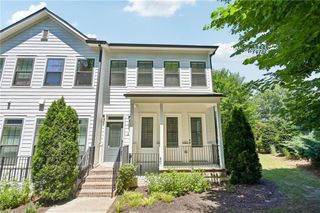
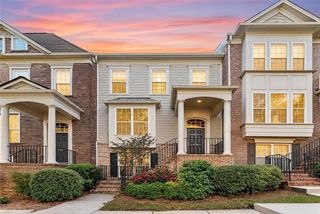
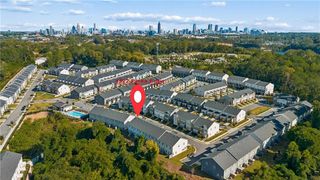
Only one year old and exceptionally well maintained, this two-story townhome in Park Vue offers modern finishes, an open floor plan, and a convenient West Midtown location. The main level features an open living and dining area with luxury vinyl plank flooring and recessed lighting. The kitchen offers quartz countertops, stainless steel appliances, natural gas cooking, and a large center island. The open layout is ideal for everyday living and entertaining. Upstairs, the primary suite features a tiled walk-in shower with a frameless glass enclosure, double vanities, and a spacious closet. Two additional bedrooms and a versatile loft provide flexibility for a home office, media room, or additional living space. An attached one-car garage adds everyday convenience. Park Vue is a gated community offering a pool, cabana, grilling stations, and a fire pit gathering area. Located near Westside Park, with easy access to West Midtown's restaurants, shopping, and entertainment. There is $10,000 in assistance to qualified borrows with our preferred lender Ameris Bank.
- Listing Status:
- Active
- Date Added:
- October 29, 2026
- Data Last Updated:
- November 11, 2026 at 8:09PM
- Listing Office:
- Berkshire Hathaway HomeServices Georgia Properties : 404-537-5200
- Listing Agent:
- Lalon Haygood : 404-557-1570
- Contact:
- 404-537-5200
- MLS ID:
- 7860746

- General: None
- Style: TownhouseOther
- Other Structures: Patio
- Pool: None
- Parking: GarageParking spaces: 2
- Roofing: Composition
- Windows: Insulated WindowsDouble Pane Windows
- General: Fiber CementHardiPlank TypeOtherTwoSlab
- Road/Access: City Street
- HOA Amenities: Maintenance GroundsTermiteReserve FundTrashSwimPest Control175.0Monthly
- Originating MLS: First Multiple Listing Service
- County: Fulton - GA
- Zoning: 17 0225 LL3537
- View: NeighborhoodPark/Greenbelt
- Fencing: None
- Utilities: Cable AvailableElectricity AvailableNatural Gas AvailableSewer AvailableUnderground Utilities220 Volts in Laundry110 Volts220 Volts
- Water: Public
- Sewer: Public Sewer
- Source: First Multiple Listing Service
This listing courtesy of Lalon Haygood , Berkshire Hathaway HomeServices Georgia Properties
Monthly Payment
- Principal & Interest $
- Property Taxes $
- Home Insurance $
- VA Funding Fee $