2003 Springfield Road, Atlanta, GA 30318
- 3 beds |
- 3 baths |
- 1,496 sqft
 Rental
  Built in 2021
  3,049sqft lot
 1 car garage
  $2/sqft
  Listed 9 days ago
Property Description
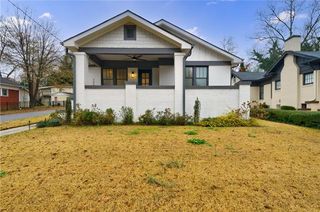
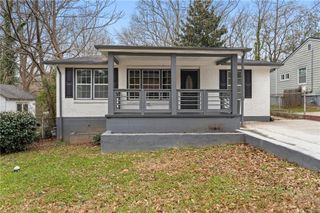
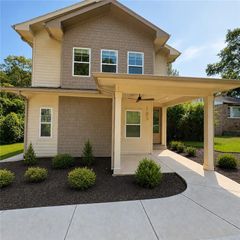
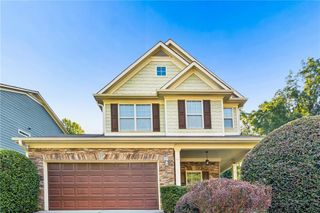
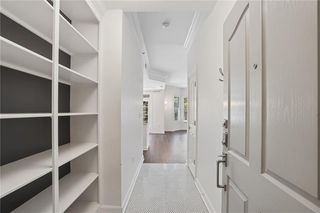
Welcome home to 2003 Springfield Road in Atlanta, GA. Built in 2021, this beautifully maintained residence offers 1,496 square feet of modern living designed for comfort, style, and everyday convenience. Step inside to a contemporary layout featuring a thoughtfully appointed kitchen with stainless steel appliances, perfect for cooking and entertaining. The living room, anchored by a cozy fireplace, provides a warm and inviting space for gatherings. A charming front porch extends your living area outdoors, ideal for morning coffee or evening relaxation. Parking is effortless with a rearfacing garage equipped with builtin shelving for organized storage. Upstairs, the owner's suite serves as a peaceful retreat with a walkin closet, double vanity, and a tiled bath. Two additional spacious bedrooms offer generous closet space, and the conveniently located laundry area makes daily routines a breeze. Ready to enjoy the outdoors? This community features a resortstyle pool, clubhouse, playground, and dogfriendly spaces-perfect for relaxation and recreation. You'll also love the proximity to Proctor Creek Greenway, Shirley Franklin Park, Midtown, Buckhead, and Atlantic Station. We invite you to schedule a private viewing and experience the distinctive appeal of this exceptional property.
- Listing Status:
- Active
- Date Added:
- September 17, 2026
- Data Last Updated:
- September 26, 2026 at 5:08AM
- Listing Office:
- Hester Group REALTORS : 404-495-8392
- Listing Agent:
- Natalie DuBose : 678-314-4203
- Contact:
- 404-495-8392
- MLS ID:
- 7840110

- General: OtherPrivate YardPrivate EntranceRain GuttersLightingGarage(s)
- Style: Craftsman
- Other Structures: Front Porch
- Pool: In Ground
- Parking: GarageParking spaces: 2
- Roofing: Composition
- Windows: Double Pane Windows
- General: ConcreteTwo
- Road/Access: Private Road
- Originating MLS: First Multiple Listing Service
- County: Fulton - GA
- Zoning: 17 0227 LL4095
- View: NeighborhoodCity
- Fencing: None
- Utilities: Cable AvailableElectricity AvailableNatural Gas AvailablePhone AvailableSewer AvailableUnderground UtilitiesWater Available
- Source: First Multiple Listing Service
This listing courtesy of Natalie DuBose , Hester Group REALTORS
 New - 1 day ago