2022 Woodbine Terrace, Atlanta, GA 30329
- 2 beds |
- 2 baths |
- 1,657 sqft
 Rental
  Built in 1955
  0.3acre lot
 —— car garage
  $1/sqft
  Listed 1 day ago
Property Description
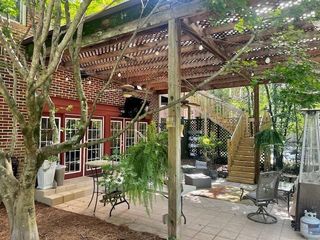
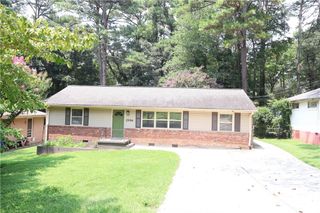
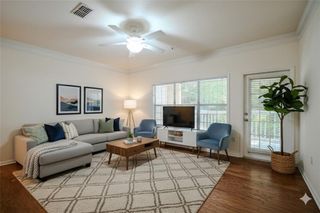
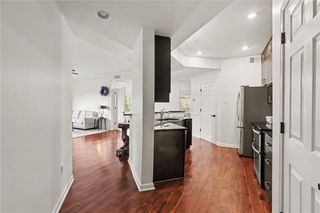
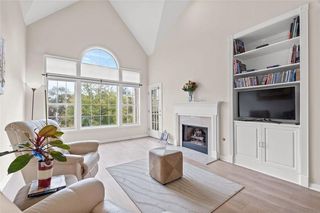
Immaculate Brick Ranch in Sagamore Hills School District...with Lawn Care Included! This meticulously maintained 2-bedroom, 2-bath all-brick ranch offers flexible living spaces and classic charm in a prime location. Key Features: Sunlit Living Spaces: A huge, light-filled sun room featuring a wall of windows, vaulted ceiling and a cozy gas-log fireplace creates a warm, airy hub for relaxation. Flexible Work & Hobby Areas: Includes a paneled den PLUS a separate dedicated home office equipped with built-in shelving and two built-in workstations. Traditional Layout: Separate formal living and dining rooms frame a functional galley kitchen with a gas range, dishwasher, and refrigerator. Bedrooms & Baths: Hardwood and tile floors run throughout the home. The primary suite features a private en-suite shower, while the second bedroom is served by a full hall bath with a tub/shower combination. Exterior & Convenience: Includes a laundry closet with washer & dryer, 1-car carport, and a private backyard fenced on three sides. Enjoy your time in the yard...Lawn care included! Set in a well-established, sidewalk-lined neighborhood with swift access to local schools, parks, shopping, I-85, and I-285.
- Listing Status:
- Active
- Date Added:
- August 10, 2026
- Data Last Updated:
- August 11, 2026 at 8:09PM
- Listing Office:
- RE/MAX Advantage : 770-478-7950
- Listing Agent:
- KENT R MILLER : 770-478-7950
- Contact:
- 770-478-7950
- MLS ID:
- 7819387

- General: Private YardRear Stairs
- Style: RanchTraditional
- Other Structures: None
- Pool: None
- Parking: CarportKitchen LevelParking PadParking spaces: 1
- Roofing: Composition
- Windows: None
- General: BrickBrick 4 SidesOne
- Road/Access: Other
- Originating MLS: First Multiple Listing Service
- County: Dekalb - GA
- View: Other
- Fencing: None
- Utilities: Cable Available
- Source: First Multiple Listing Service
This listing courtesy of KENT R MILLER , RE/MAX Advantage