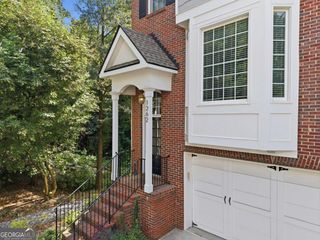
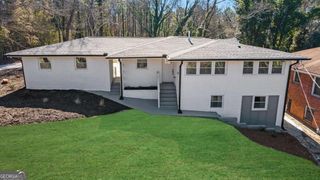
2084 Hatteras Way NW, Atlanta, GA 30318
- 4 beds |
- 3 baths
 Single-Family Home
  Built in 2005
  4,748sqft lot
 —— car garage
  $——/sqft
  Listed 9 days ago
Property Description
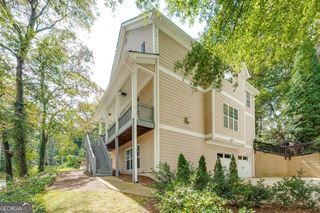
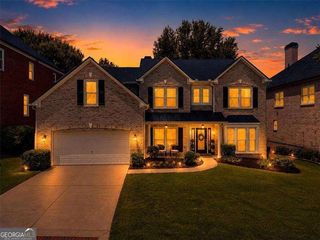
Welcome to 2084 Hatteras Way, a beautifully maintained newer-construction home in Atlanta's sought-after Upper Westside. This 4-bedroom, 2.5-bathroom home features a dedicated office space, open-concept kitchen with living room, and a brand-new kitchen with freshly painted white cabinetry, quartz countertops, and a suite of Samsung appliances. The main level offers a spacious dining room for hosting holiday gatherings, a guest bedroom, powder bathroom, and it opens directly to a flat, walk-out backyard. Upstairs, owners will enjoy a spacious primary suite with walk in closet, water closet, and double sink vanity. Off of the primary bedroom, there's a dedicated office space (currently used as a nursery) with a window. The upper level loft area is perfect for another living room or playroom, plus two spacious bedrooms share a large hallway bath. Thoughtful updates include adding a dedicated office space, new HVAC and furnace (2023), and deck replacement (2025). The 2-car garage, smart home features, irrigation system, and beautifully landscaped yard add to the home's comfort and functionality. Community amenities include swimming pool, tennis court, dog park, playground, and fitness facility.
- Listing Status:
- Active
- Date Added:
- September 25, 2026
- Data Last Updated:
- September 26, 2026 at 2:08AM
- Listing Office:
- Dorsey Alston, Realtors : 404-352-2010
- Listing Agent:
- Olivia Sekerak : 404-695-3234
- MLS ID:
- 10849924

- General: Balcony
- Style: Traditional
- Parking: GarageParking PadKitchen LevelParking spaces: 2
- Roofing: Composition
- Windows: Bay Window(s)Double Pane Windows
- General: OtherTwoSlab
- HOA Amenities: Maintenance GroundsSwimmingTennis0.0
- Originating MLS: Georgia MLS 2
- County: Fulton
- Zoning: 17 0256 LL0899
- Fencing: Back Yard
- Utilities: Electricity AvailableNatural Gas AvailableWater AvailableElectricity on Property
- Water: Public
- Sewer: Public Sewer
- Source: Georgia MLS 2
This listing courtesy of Olivia Sekerak , Dorsey Alston, Realtors
Monthly Payment
- Principal & Interest $
- Property Taxes $
- Home Insurance $
- VA Funding Fee $