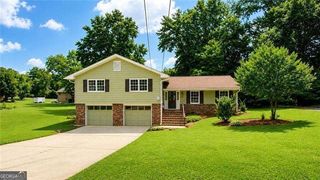
3202 Highland Drive SE, Smyrna, GA 30080
- 4 beds |
- 3 baths
 Single-Family Home
  Built in 1968
  7,754sqft lot
 —— car garage
  $——/sqft
  Listed 15 days ago
Property Description
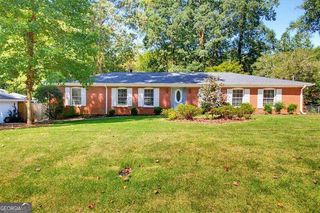
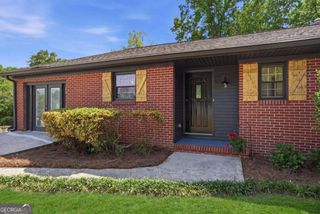
Welcome to this charming ranch home in a sought-after Smyrna neighborhood, ideally located near The Battery Atlanta, Truist Park, and Smyrna Market Village. Situated on a spacious, private lot, this inviting home offers a desirable single-level layout with four bedrooms, three full bathrooms, and approximately 1,650 square feet of comfortable living space. The open-concept design creates an effortless flow between the kitchen, dining area, and living room, making everyday living and entertaining a breeze. The kitchen features a generous island and ample cabinetry, providing plenty of workspace and storage. The oversized primary suite offers a peaceful retreat with a luxurious en-suite bathroom, while the additional bedrooms provide flexibility for family, guests, or a home office. A versatile flex room with direct access to the outdoor entertaining area adds even more functionality, whether used as a playroom, exercise room, or additional living space. Step outside to discover an expansive covered back deck, complete with a TV hookup and fire pit, creating the perfect setting for relaxing evenings and gatherings with friends and family. The large, flat, fenced backyard offers plenty of room for recreation, pets, and outdoor enjoyment. A neighborhood park with a playground is conveniently located directly across the street, providing easy access to additional outdoor fun. With quick access to I-285, shopping, dining, and entertainment, this home combines comfortable living with an unbeatable Smyrna location. Come see all this wonderful home has to offer!
- Listing Status:
- Active
- Date Added:
- September 10, 2026
- Data Last Updated:
- September 25, 2026 at 10:07PM
- Listing Office:
- Keller Williams Realty Cityside : 770-874-6200
- Listing Agent:
- Amanda Fard : 678-760-4070
- MLS ID:
- 10844281

- General: Outbuilding
- Style: Brick 4 SideRanch
- Parking: AttachedParking PadParking spaces: 0
- Roofing: Composition
- Windows: Double Pane Windows
- General: BrickOne
- HOA Amenities: 0.0
- Originating MLS: Georgia MLS 2
- County: Cobb
- Zoning: 17066700770
- Fencing: Back YardPrivacyWood
- Utilities: Cable AvailableElectricity AvailablePhone AvailableSewer AvailableWater AvailableElectricity on Property
- Water: Public
- Sewer: Public Sewer
- Source: Georgia MLS 2
This listing courtesy of Amanda Fard , Keller Williams Realty Cityside
Monthly Payment
- Principal & Interest $
- Property Taxes $
- Home Insurance $
- VA Funding Fee $

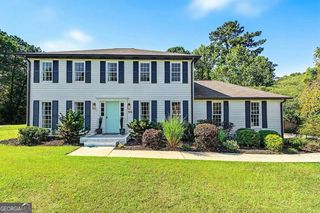
 New - 3 days ago