2683 George Street NW, Atlanta, GA 30318
- 3 beds |
- 3 baths |
- 1,940 sqft
 Single-Family Home
 Built in 2005
 9,200sqft lot
 —— car garage
 $265/sqft
 Listed 5 days ago
Property Description
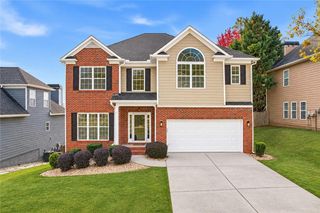
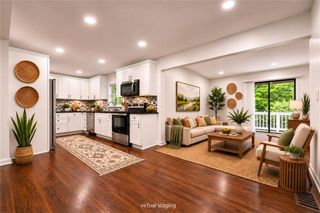
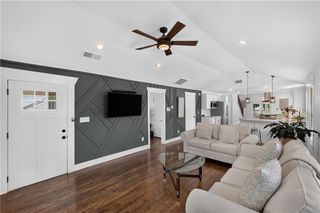
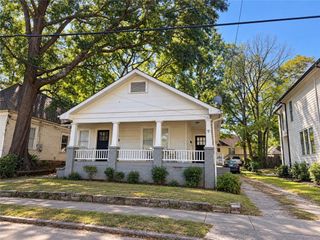
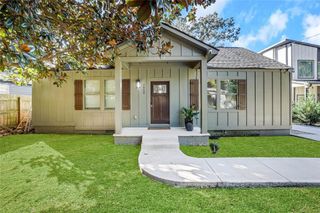
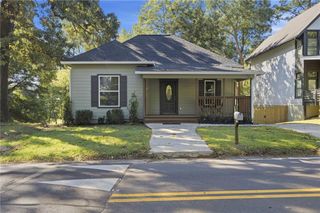
Charming Riverside Craftsman with TWO living spaces, a screened porch, and a fully fenced backyard with DIRECT access to neighborhood walking trails! Full of character and thoughtful details, this home combines everyday comfort with easy access to nature! Inside, an open, airy floor plan features transom windows, a cozy fireside family room, and an open kitchen and dining area perfect for entertaining. A flexible front room makes a great office, formal dining room, or sitting area, while a separate side entrance leads into a mudroom LOADED with storage! Upstairs, the oversized primary suite offers plenty of room to unwind. But the BACKYARD might just steal the show! Enjoy dinner on the screened porch, grill out on the stone patio, or let the dogs run around the fully fenced yard. With wooded views, a flowering magnolia, and no homes directly behind you, it feels like your own private oasis! Best of all, a back gate leads directly to the trails at Lower Paul Park and Riverwalk Atlanta along the Chattahoochee River! Plus, a NEW driveway with side-by-side parking for TWO cars. And there's plenty to love about Riverside! Grab coffee at Bellwood, pick up something to grill at Frazie's Meat & Market, or meet friends at The Companion, with Westside Park, The Works, West Midtown, and everyday shopping nearby!
- Listing Status:
- Active
- Date Added:
- November 6, 2026
- Data Last Updated:
- November 11, 2026 at 3:06PM
- Listing Office:
- Compass : 404-668-6621
- Listing Agent:
- Sacha Rady : 607-592-7557
- Contact:
- 404-668-6621
- MLS ID:
- 7865267

- General: GardenPrivate EntranceRain GuttersRear StairsShed(s)
- Style: Craftsman
- Other Structures: EnclosedDeckRear PorchScreenedCovered
- Pool: None
- Parking: DrivewayParking spaces: 2
- Roofing: Shingle
- Windows: Double Pane Windows
- General: Cement SidingTwoBlock
- Road/Access: City Street
- Originating MLS: First Multiple Listing Service
- County: Fulton - GA
- Zoning: see deed17 025300110096
- View: Trees/Woods
- Fencing: Back Yard
- Utilities: Cable AvailableElectricity AvailableNatural Gas AvailablePhone AvailableSewer AvailableWater AvailableOther
- Water: Public
- Sewer: Public Sewer
- Source: First Multiple Listing Service
This listing courtesy of Sacha Rady , Compass
Monthly Payment
- Principal & Interest $
- Property Taxes $
- Home Insurance $
- VA Funding Fee $