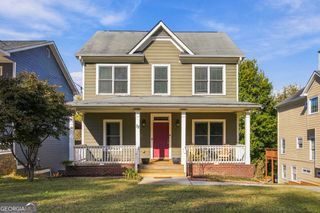
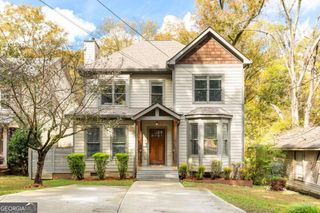
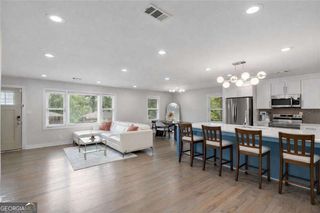
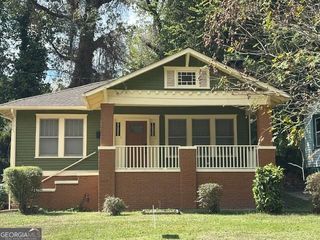
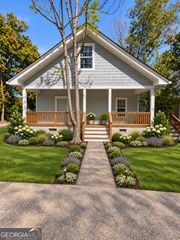
448 Calhoun Street NW, Atlanta, GA 30318
- 4 beds |
- 2 baths |
- 1,632 sqft
 Single-Family Home
 Built in 1930
 4,792sqft lot
 —— car garage
 $322/sqft
 Listed 14 days ago
Property Description
HOME PARK DUPLEX NEAR GEORGIA TECH! Two separate residences, alley access and ample off-street parking make 448 Calhoun Street NW an opportunity for investors seeking rental income and future potential in a convenient intown location. This legal duplex features 2 bedrooms and 1 full bathroom on each side, for a total of 4 bedrooms and 2 bathrooms. One side is currently leased through July 31, 2027, providing income while a new owner considers plans for the property. Alley access and a driveway offer generous off-street parking, a valuable advantage in Home Park. Zoned R-5 (Two-Family Residential) and situated on an approximately 0.11-acre lot measuring approximately 48 feet along Calhoun Street by 100 feet deep, subject to survey, the property offers options for continued rental use, renovation or potential future redevelopment. Nearby infill construction highlights builder interest in the neighborhood. Buyers should verify the feasibility of any proposed improvements or redevelopment, subject to the existing lease, applicable zoning and required approvals. Conveniently located near Georgia Tech, Midtown, West Midtown and Atlantic Station, with access to restaurants, shopping, entertainment, major employment centers and I-75/85. An opportunity to add an established duplex to your portfolio or secure a Home Park property with longer-term possibilities. SOLD AS IS. One side is tenant occupied and leased through 7/31/2027. DO NOT DISTURB TENANTS or enter the property without a confirmed appointment. Owner is the listing agent and a licensed Georgia real estate agent.
- Listing Status:
- Active
- Date Added:
- October 29, 2026
- Data Last Updated:
- November 12, 2026 at 6:06PM
- Listing Office:
- eXp Realty : 888-959-9461
- Listing Agent:
- Sarah Lee : 678-296-9923
- MLS ID:
- 10885646

- Style: Bungalow/Cottage
- Parking: Off StreetOver 1 Space per UnitParking spaces: 6
- Roofing: Composition
- General: Wood SidingOne
- HOA Amenities: 0.0
- Originating MLS: Georgia MLS 2
- County: Fulton
- Zoning: 17 014900060984
- Utilities: Cable AvailableElectricity AvailableHigh Speed InternetNatural Gas AvailablePhone AvailableSewer AvailableWater Available220 VoltsElectricity on Property
- Water: Public
- Sewer: Public Sewer
- Source: Georgia MLS 2
This listing courtesy of Sarah Lee , eXp Realty
Monthly Payment
- Principal & Interest $
- Property Taxes $
- Home Insurance $
- VA Funding Fee $

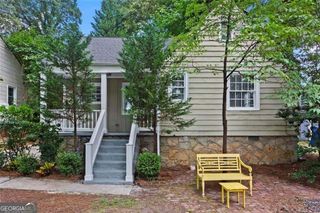
 New - 3 days ago