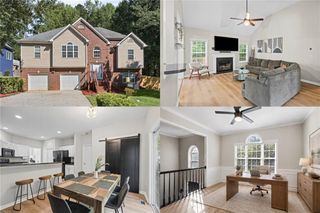
2126 Pinehurst Drive, Atlanta, GA 30344
- 4 beds |
- 2 baths |
- 1,788 sqft
 Single-Family Home
 Built in 1945
 0.31acre lot
 —— car garage
 $162/sqft
 Listed 16 days ago
Property Description
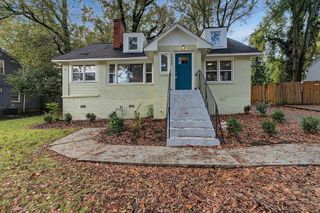
Classic bungalow charm meets a fresh, thoughtfully renovated interior at 2126 Pinehurst Drive. Set among mature trees in Forest Acres, this four-bedroom, two-bath home welcomes you with hardwood floors, natural light, and details that give each space its own personality. The kitchen pairs crisp white cabinetry with stainless steel appliances, a subway tile backsplash, and open wood shelving, with room for a dining table and a dedicated coffee bar. The spacious main-level primary suite is a standout, featuring a double vanity, freestanding soaking tub, and separate shower accented by rich blue tile and matte black fixtures. Two additional main-level bedrooms offer flexibility for guests or a home office, while the upper level provides a fourth bedroom and bonus space with charming sloped ceilings and built-in shelving. An unfinished basement with interior and exterior access adds useful space for storage, hobbies, or a workshop. Outside, the generous backyard offers room to garden, gather, or simply enjoy the shade, with a covered patio area for outdoor seating. A new roof adds to the home’s recent improvements. With shopping, dining, and major highways nearby, this renovated bungalow offers character, versatility, and everyday convenience.
- Listing Status:
- Active
- Date Added:
- October 26, 2026
- Data Last Updated:
- November 11, 2026 at 5:06PM
- Listing Office:
- Keller Williams Realty West Atlanta : 470-907-8266
- Listing Agent:
- Brandi Lewis : 404-840-0001
- Contact:
- 470-907-8266
- MLS ID:
- 7859200

- General: Other
- Style: Bungalow
- Other Structures: None
- Pool: None
- Parking: DrivewayParking spaces: 2
- Roofing: Composition
- Windows: Double Pane Windows
- General: FrameOne and One HalfSlab
- Road/Access: City Street
- HOA Amenities: 0.0
- Originating MLS: First Multiple Listing Service
- County: Fulton - GA
- Zoning: N/A14 016600010752
- View: Neighborhood
- Fencing: None
- Utilities: Cable AvailableElectricity AvailableNatural Gas AvailableOther
- Water: Public
- Sewer: Public Sewer
- Source: First Multiple Listing Service
This listing courtesy of Brandi Lewis , Keller Williams Realty West Atlanta
Monthly Payment
- Principal & Interest $
- Property Taxes $
- Home Insurance $
- VA Funding Fee $


 New - 2 days ago