2161 Peachtree Road NE 205, Atlanta, GA 30309
- 2 beds |
- 2 baths |
- 1,301 sqft
 Condominium
  Built in 1986
  1,307sqft lot
 —— car garage
  $176/sqft
  Listed 16 days ago
Property Description
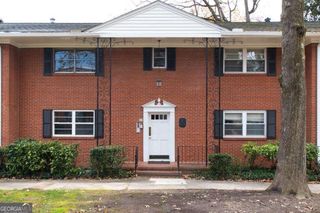
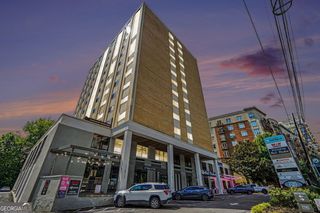
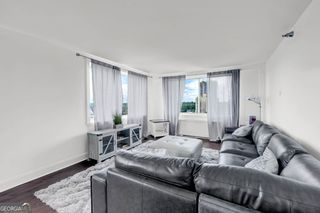
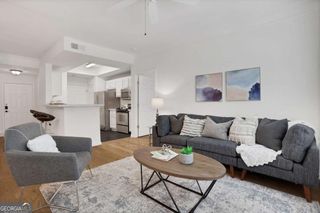
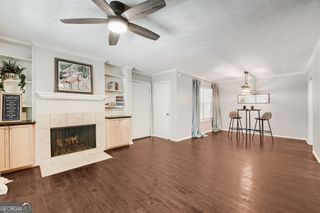
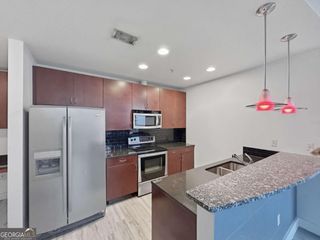
Welcome to Residence 205 at The Bradford-a well-positioned Buckhead address offering space, natural light, and an opportunity to create value in a location that continues to outperform. This 2-bedroom, 2-bath home spans approximately 1,301 square feet with a layout that prioritizes livability. Expansive living and dining areas provide a sense of scale rarely found at this price point, while large windows introduce natural light and a uniquely private, tree-lined outlook-an unexpected contrast to the typical Peachtree Street setting. Both bedrooms offer en-suite bath access and generous closet space, allowing for flexible use as a primary suite, guest accommodation, or home office. The interior has been freshly painted, presenting a clean canvas for personalization-while also offering a compelling alternative to recently renovated units in the building, trading at a premium. Multiple balconies extend the living space outdoors, creating a seamless transition between interior comfort and a quiet, green backdrop. Residence 205 includes one dedicated parking space, with additional parking options available through the building for those seeking added flexibility. The Bradford offers controlled access and secured parking within a more intimate mid-rise setting-just moments from Buckhead's established dining, shopping, and business corridors, with convenient access to Midtown and the broader Atlanta intown network. For buyers seeking square footage, location, and the ability to tailor a home to their own vision-without paying a renovation premium-this is a compelling Buckhead opportunity.
- Listing Status:
- Active
- Date Added:
- July 10, 2026
- Data Last Updated:
- July 27, 2026 at 1:06AM
- Listing Office:
- Ansley RE | Christie's Int'l RE : 404-480-4663
- Listing Agent:
- Brian Taylor : 404-620-1662
- MLS ID:
- 10802882

- General: Balcony
- Style: Other
- Parking: GarageAssignedParking spaces: 0
- Roofing: Other
- Windows: Window Treatments
- General: StuccoOne
- HOA Amenities: Maintenance StructureMaintenance GroundsWater0.0
- Originating MLS: Georgia MLS 2
- County: Fulton
- Zoning: 17 011100200139
- View: CityView
- Utilities: Cable AvailableElectricity AvailablePhone AvailableWater AvailableElectricity on Property
- Water: Public
- Sewer: Public Sewer
- Source: Georgia MLS 2
This listing courtesy of Brian Taylor , Ansley RE | Christie's Int'l RE
Monthly Payment
- Principal & Interest $
- Property Taxes $
- Home Insurance $
- VA Funding Fee $

 New - 2 days ago