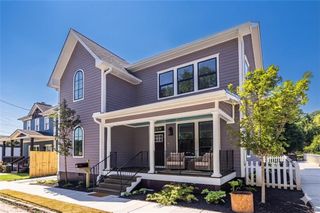
2171 Edgemore Drive SE, Atlanta, GA 30316
- 4 beds |
- 4 baths |
- 1,784 sqft
 Single-Family Home
  Built in 1957
  0.31acre lot
 1 car garage
  $420/sqft
  Listed 9 days ago
Property Description
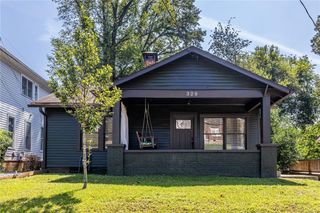
Fully Renovated Brick Ranch with a Finished Basement in East Atlanta! Recently reimagined from top to bottom, this spacious 4-Bedroom, 3.5-Bathroom Home combines thoughtful updates, flexible living spaces, and a bright Open-Concept Floor Plan in a fantastic Intown location. A Covered Front Porch welcomes you inside, where Warm Hardwoods flow throughout the main level. The Foyer opens to a Light-Filled Living Room framed by large Picture Windows before continuing into the Eat-In Kitchen featuring Stone Countertops, White Cabinetry, Stainless Steel Appliances, Gas Range, Built-In Storage Bench, and a Large Island. The open layout continues into the Dining Room, perfectly positioned beneath a Skylight. A Side Entry with a Drop Zone and Built-In Storage adds everyday convenience. The Primary Suite is a true standout, featuring a Walk-In Closet and its own spacious Private Sunroom, ideal for a Home Office, Sitting Room, or additional living space. The Spa-Like Primary Bathroom includes a Double Vanity, Glass-Enclosed Tile Shower, and Built-In Storage with integrated lighting. Two additional Spacious Bedrooms share a Jack-and-Jill Bathroom with a fun Blue Tile Tub-Shower, while a Dedicated Laundry Room and Half Bathroom complete the main level. Downstairs, the Fully Finished Basement dramatically expands the living space with a Second Living Room and Sitting Area, offering endless flexibility for a Media Room, Home Gym, Playroom, or Guest Retreat. A Fourth Bedroom, Full Bathroom with Glass-Enclosed Shower, and Large Second Laundry Room complete the lower level. Outside, a Carport and Rear Patio open to the Fully Fenced Backyard surrounded by mature trees with plenty of room for pets, play, gardening, or entertaining. Ideally located just minutes from East Atlanta Village and I-20, with some of the area's best restaurants, shops, parks, and Intown conveniences just a short drive away. Fully Renovated Brick Ranch with a Finished Basement in East Atlanta! Recently reimagined from top to bottom, this spacious 4-Bedroom, 3.5-Bathroom Home combines thoughtful updates, flexible living spaces, and a bright Open-Concept Floor Plan in a fantastic Intown location. A Covered Front Porch welcomes you inside, where Warm Hardwoods flow throughout the main level. The Foyer opens to a Light-Filled Living Room framed by large Picture Windows before continuing into the Eat-In Kitchen featuring Stone Countertops, White Cabinetry, Stainless Steel Appliances, Gas Range, Built-In Storage Bench, and a Large Island. The open layout continues into the Dining Room, perfectly positioned beneath a Skylight. A Side Entry with a Drop Zone and Built-In Storage adds everyday convenience. The Primary Suite is a true standout, featuring a Walk-In Closet and its own spacious Private Sunroom, ideal for a Home Office, Sitting Room, or additional living space. The Spa-Like Primary Bathroom includes a Double Vanity, Glass-Enclosed Tile Shower, and Built-In Storage with integrated lighting. Two additional Spacious Bedrooms share a Jack-and-Jill Bathroom with a fun Blue Tile Tub-Shower, while a Dedicated Laundry Room and Half Bathroom complete the main level. Downstairs, the Fully Finished Basement dramatically expands the living space with a Second Living Room and Sitting Area, offering endless flexibility for a Media Room, Home Gym, Playroom, or Guest Retreat. A Fourth Bedroom, Full Bathroom with Glass-Enclosed Shower, and Large Second Laundry Room complete the lower level. Outside, a Carport and Rear Patio open to the Fully Fenced Backyard surrounded by mature trees with plenty of room for pets, play, gardening, or entertaining. Ideally located just minutes from East Atlanta Village and I-20, with some of the area's best restaurants, shops, parks, and Intown conveniences just a short drive away.
- Listing Status:
- Active
- Date Added:
- September 17, 2026
- Data Last Updated:
- September 26, 2026 at 5:08AM
- Listing Office:
- Bolst : 404-482-2293
- Listing Agent:
- The Justin Landis Group : 404-689-4408
- Contact:
- 404-482-2293
- MLS ID:
- 7839549

- General: Private YardRain Gutters
- Style: Ranch
- Other Structures: Front Porch
- Pool: None
- Parking: AttachedCarportGarageParking spaces: 3
- Roofing: Composition
- Windows: Double Pane Windows
- General: Brick 4 SidesTwoBrick/Mortar
- Road/Access: City Street
- HOA Amenities: Reserve Fund0.0
- Originating MLS: First Multiple Listing Service
- County: Dekalb - GA
- Zoning: n/a15 145 14 013
- View: Trees/WoodsNeighborhood
- Fencing: Back Yard
- Utilities: OtherOther
- Water: Public
- Sewer: Public Sewer
- Source: First Multiple Listing Service
This listing courtesy of The Justin Landis Group , Bolst
Monthly Payment
- Principal & Interest $
- Property Taxes $
- Home Insurance $
- VA Funding Fee $

 New - 1 day ago