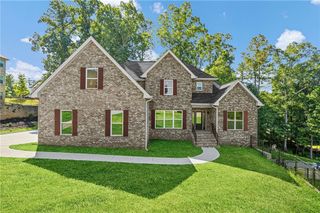
2183 Calverton Lane SW, Atlanta, GA 30331
- 6 beds |
- 4 baths |
- 4,047 sqft
 Single-Family Home
  Built in 2023
  0.53acre lot
 3 car garage
  $185/sqft
  Listed 1 month ago
Property Description
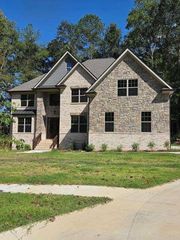
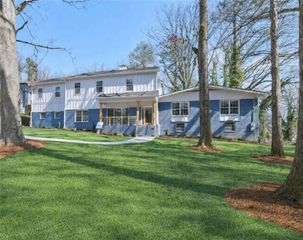
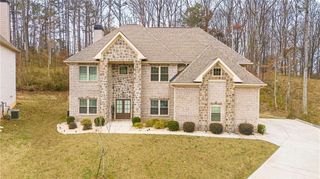
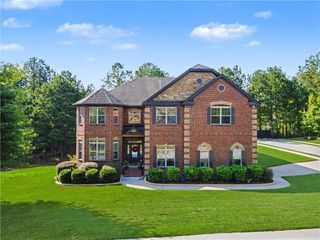
Welcome to 2183 Calverton Lane SW, an impressive 6-bedroom, 4-bath residence offering approximately 4,100 square feet of beautifully designed living space in the sought-after Le Grande community. The open-concept main level features a gourmet kitchen with a large island, double ovens, gas cooktop, walk-in pantry and effortless flow into the spacious gathering areas. A main-level guest suite provides flexibility for visitors, a home office or multigenerational living. Upstairs, the luxurious primary retreat includes an oversized closet, dual vanities, a freestanding soaking tub and a large shower with built-in bench. Three additional bedrooms, multiple baths and a versatile loft provide plenty of room to live, work and unwind. The true gamechanger is the more than 2000 square feet of unfinished basement space, ready to become a home theater, gym, recreation room, additional bedrooms, private suite or custom entertaining level. Finish it to suit your vision and unlock meaningful additional living space and equity potential. Situated on approximately half an acre with a private yard, three-car garage and convenient access to shopping, entertainment, major commuter routes and Hartsfield-Jackson Atlanta International Airport, this home delivers space for today and possibilities for tomorrow.
- Listing Status:
- Active
- Date Added:
- August 20, 2026
- Data Last Updated:
- September 26, 2026 at 3:07AM
- Listing Office:
- Keller Williams Realty Atl Perimeter : 678-298-1600
- Listing Agent:
- Maia Samb : 770-401-6309
- Contact:
- 678-298-1600
- MLS ID:
- 7824704

- General: Private Yard
- Style: FarmhouseTraditional
- Other Structures: Deck
- Pool: None
- Parking: Garage
- Roofing: CompositionShingle
- Windows: Double Pane Windows
- General: Brick 3 SidesFiber CementTwoConcrete Perimeter
- Road/Access: None
- HOA Amenities: 1400.0Annually
- Originating MLS: First Multiple Listing Service
- County: Fulton - GA
- Zoning: See Deed14F0076 LL0500
- View: Other
- Fencing: None
- Utilities: Cable AvailableElectricity AvailableNatural Gas AvailableUnderground UtilitiesWater AvailableOther110 Volts220 Volts
- Water: Public
- Sewer: Public Sewer
- Source: First Multiple Listing Service
This listing courtesy of Maia Samb , Keller Williams Realty Atl Perimeter
Monthly Payment
- Principal & Interest $
- Property Taxes $
- Home Insurance $
- VA Funding Fee $