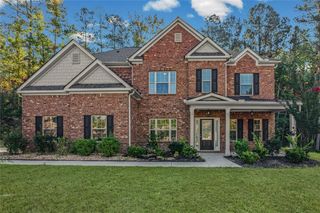
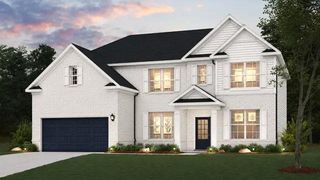
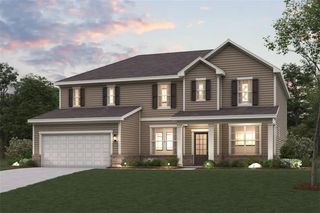
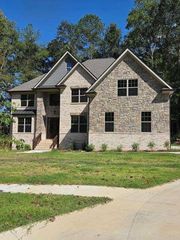
5659 Eternal Drive, Atlanta, GA 30349
- 5 beds |
- 4 baths |
- 3,536 sqft
 Single-Family Home
  Built in 2022
  0.57acre lot
 2 car garage
  $174/sqft
  Listed 15 days ago
Property Description
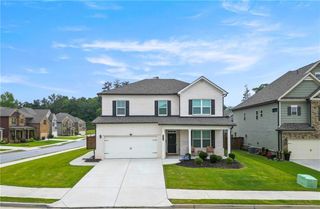
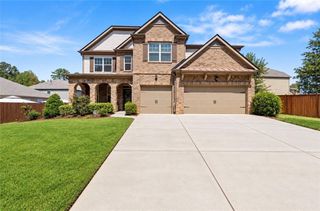
Welcome to 5659 Eternal Drive, a stunning home with beautiful curb appeal, generous living space, and a modern, move-in-ready interior. Built in 2022 and freshly painted throughout, this impressive residence offers 3,536 square feet, 5 bedrooms, and 4 full bathrooms, combining contemporary finishes with a versatile floor plan designed for everyday living and entertaining. The open-concept main level features generous living and dining spaces and a well-appointed kitchen with ample cabinetry, prep space, and an easy flow into the heart of the home. A main-level bedroom and full bath provide added flexibility for guests, a private office, or multigenerational living. Upstairs, you’ll find four additional bedrooms, including a spacious primary suite, along with plenty of room to create spaces that fit your lifestyle. Outside, the .57-acre lot offers a rare amount of outdoor space and privacy—ideal for entertaining, gardening, play, or simply relaxing at home. Tucked away on a quiet cul-de-sac, this home offers the space and appeal of newer construction with convenient access to shopping, dining, major commuter routes, and Hartsfield-Jackson Atlanta International Airport. Schedule your private tour today.
- Listing Status:
- Active
- Date Added:
- September 11, 2026
- Data Last Updated:
- September 26, 2026 at 1:06AM
- Listing Office:
- Compass : 404-668-6621
- Listing Agent:
- Regina Baker : 404-863-1030
- Contact:
- 404-668-6621
- MLS ID:
- 7835173

- General: Private EntrancePrivate Yard
- Style: Traditional
- Other Structures: Patio
- Pool: None
- Parking: GarageGarage Door OpenerGarage Faces RearGarage Faces Side
- Roofing: Composition
- Windows: None
- General: BrickBrick 3 SidesStoneTwoSlab
- Road/Access: Other
- HOA Amenities: 800.0Annually
- Originating MLS: First Multiple Listing Service
- County: Fulton - GA
- Zoning: lot29014F0100 LL3827
- View: Neighborhood
- Fencing: None
- Utilities: Cable AvailableElectricity AvailableNatural Gas AvailablePhone AvailableSewer AvailableUnderground UtilitiesWater AvailableNone
- Water: Public
- Sewer: Public Sewer
- Source: First Multiple Listing Service
This listing courtesy of Regina Baker , Compass
Monthly Payment
- Principal & Interest $
- Property Taxes $
- Home Insurance $
- VA Funding Fee $