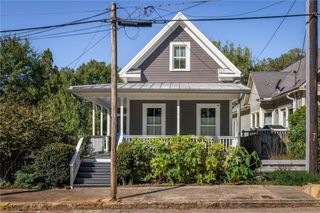
2262 Ridgedale Road NE, Atlanta, GA 30317
- 5 beds |
- 3 baths |
- 2,112 sqft
 Single-Family Home
 Built in 1925
 0.3acre lot
 —— car garage
 $471/sqft
 Listed 1 month ago
Property Description
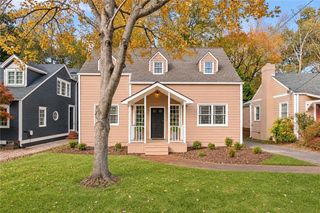
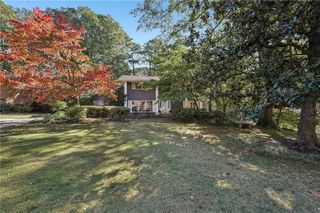
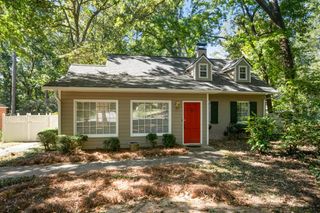
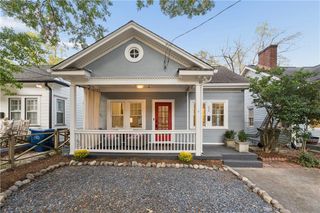
Some homes simply feel like home—and this is one of them. Tucked behind a welcoming gate on an oversized corner lot, this charming retreat invites you to slow down, gather, and enjoy the life happening around you. The expansive wraparound porch, framed by beautiful columns and a classic porch swing, is the heart of the home. Imagine long evenings with friends, morning coffee in the sunshine, or curling up with a book and accidentally turning it into an afternoon nap. This is a porch meant to be lived on. Inside, the home continues to embrace connection and entertaining, with an open living room, generous dining area, and spacious kitchen featuring double ovens and a bar. Upstairs, the oversized primary suite offers a peaceful escape with a large bath, walk-in closet, and its own sitting porch, joined by two additional bedrooms and a full bath. And then there’s the terrace level—a remarkably flexible space with its own entrance, kitchen, washer/dryer, bathroom, and mini-split systems. Whether you envision a private retreat for family, a teen suite, a home office, or rental income, the possibilities are yours. The furnished terrace level has previously rented for $2,500/month with utilities included. Beyond your front door, enjoy the best of intown living with Kirkwood Village, Oakhurst City Center, and Hosea + 2nd all within easy reach. But perhaps the greatest appeal is what happens when you come home: neighbors gathering, friends lingering on the porch, celebrations unfolding, and ordinary evenings becoming memories. This is more than a house—it’s a place to gather, exhale, and make yourself at home. Owner/Agent
- Listing Status:
- Active
- Date Added:
- September 30, 2026
- Data Last Updated:
- November 12, 2026 at 12:08AM
- Listing Office:
- Knapp Realty : 404-370-0092
- Listing Agent:
- LINDA LEHSTEN : 404-784-8779
- Contact:
- 404-784-8779
- MLS ID:
- 7846789

- General: Private EntranceStorageOutbuilding
- Style: Craftsman
- Other Structures: Front PorchWrap AroundRear PorchCovered
- Pool: None
- Parking: DrivewayLevel DrivewayParking spaces: 3
- Roofing: Composition
- Windows: Wood Frames
- General: Brick 4 SidesTwoBlock
- Road/Access: City Street
- Originating MLS: First Multiple Listing Service
- County: Dekalb - GA
- Zoning: PB 1 PG 9415 205 01 043
- View: Rural
- Fencing: FencedFront YardWrought Iron
- Utilities: Cable AvailableElectricity AvailableNatural Gas AvailableSewer AvailableWater Available110 Volts
- Water: Private
- Sewer: Public Sewer
- Source: First Multiple Listing Service
This listing courtesy of LINDA LEHSTEN , Knapp Realty
Monthly Payment
- Principal & Interest $
- Property Taxes $
- Home Insurance $
- VA Funding Fee $

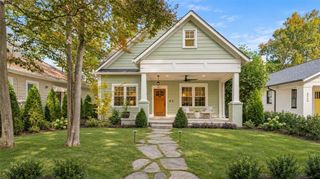
 New - 19 hours ago